


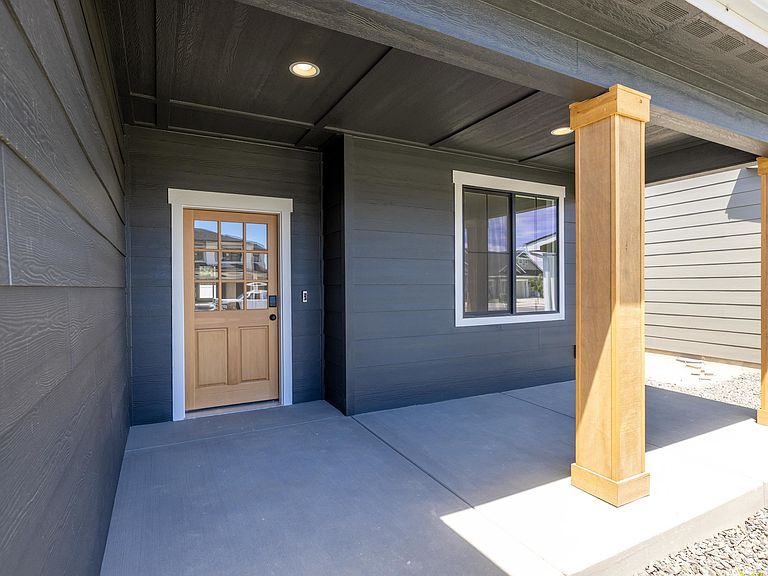
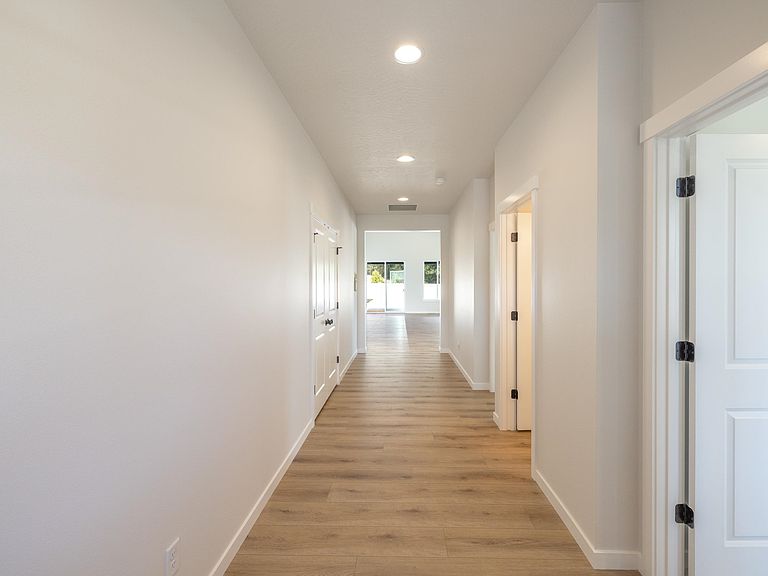

12237 N Valencia Ave, Spokane, WA, 99208
3beds
2baths
2,033sqft
$698,500
$344price/sqft
$4,462/moest. monthly cost
$178,480/yrincome needed
About This Home
The Roslyn has a welcoming interior with impressive vaulted ceilings--featuring a large chef’s kitchen with walk-in pantry, a spacious dining room and a great room that is steps away from the back patio. The secondary bedrooms and bathroom are located toward the front of the home. The dual-access primary suite has vaulted ceilings, a spa-like bathroom with private commode, large walk-in closet and direct access to laundry room.
Getting Around
0
 Car-Dependent
0
 No Nearby Transit
46
 Somewhat Bikeable
Schools
5/10
7/10
7/10
Construction
Condition
- New construction: Yes
- Year built: 2026
Materials
- Roof: Composition
- Construction materials: Fiber Cement
Type & Style
- Home type: SingleFamily
- Architectural style: Ranch,Craftsman
- Property subType: Single Family Residence
Interior
Appliances
- Appliances included: Tankless Water Heater,Free-Standing Range,Dishwasher,Disposal,Microwave
Basement
- Basement: Crawl Space
Bedrooms & Bathrooms
- Bedrooms: 3
- Bathrooms: 2
Features
- Window features: Vinyl Frames
- Flooring: Wood
- Number of fireplaces: 1
First Floor
- Level: First
Heating & Cooling
- Heating features: Natural Gas,Forced Air,Zoned,Solar
- Cooling features: Central Air
Interior Area
- Total structure area: 2,033
- Total interior livable area: 2,033 sqft
Property
Details
- Parcel number: 36091.2005
Features
- Levels: One
Lot
- Lot size: 8,276 sqft
- Features: Sprinkler - Partial,Level,Plan Unit Dev
Parking
- Total spaces: 3
- Parking features: Attached,Garage Door Opener,Off Site,Oversized
- Attached garage spaces: 3
- Covered spaces: 3