


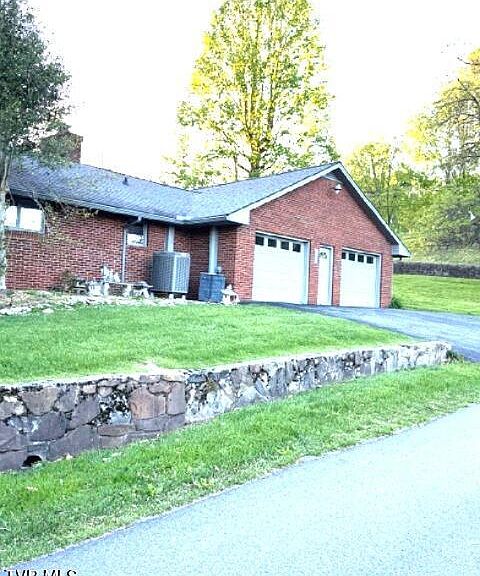
1202 Virginia Ave NW, Norton, VA, 24273
About This Home
WELCOME HOME! From the charming cherry front door to the beautiful hardwood flooring and serene outdoor patio, this property is designed to capture your heart. This spacious three bedroom, three bath brick home sits on a rare corner lot totaling approximately 0.08+/- acres within the city limits-an exceptional find that includes four additional city lots. Inside , you'll find three cozy gas fireplaces, including one in the luxurious master suite, which also features a private sitting room complete with own fireplace, a makeup counter, and relaxing soaking tub. Cedar -lined closets throughout the home add both character and functionality. The kitchen offers warm wood cabinetry and comes fully equipped with a microwave, range, oven, French door refrigerator, dishwasher and a center island with a prep sink, and built-in Jenn Air grill-perfect for entertaining. A large family room opens to the patio, creating a seamless indoor-outdoor living experience. Step outside to enjoy your morning coffee under the covered patio or host gatherings in the peaceful backyard setting. Additional features include a utility room with washer and dryer hookups, two heat pumps for year-round comfort, and an oversized two-bay garage with ample space for multiple vehicles. Conveniently located just one block form the city park, tennis and pickleball courts, one block from CVS, and only two blocks from downtown restaurants and the hospital, this home offers both tranquility and accessibility.
Getting Around
 Car-Dependent
 Very Limited Transit
 Somewhat Bikeable
Schools
Construction
Condition
- Property condition: Average
- Year built: 1954
Materials
- Roof: Asphalt
- Construction materials: Brick
Type & Style
- Home type: SingleFamily
- Architectural style: Ranch
- Property subType: Single Family Residence,Residential
Interior
Appliances
- Appliances included: Dishwasher,Electric Range,Microwave,Refrigerator
- Laundry features: Electric Dryer Hookup,Washer Hookup
Bedrooms & Bathrooms
- Bedrooms: 3
- Bathrooms: 3
- Full bathrooms: 3
Features
- Cedar Closet(s),Soaking Tub,Kitchen Island,Laminate Counters
- Door features: Storm Door(s)
- Flooring: Hardwood
- Number of fireplaces: 3
- Fireplace features: Gas Log
- Fireplace: Yes
Heating & Cooling
- Heating features: Central,Heat Pump
- Cooling features: Central Air,Heat Pump
Interior Area
- Total structure area: 2,312
- Total interior livable area: 2,312 sqft
Property
Details
- Parcel number: 49332027
- Zoning: Residential
Features
- Levels: One
- Stories: 1
- Patio & porch: Patio
- Fencing: Back Yard,Front Yard
- Topography of land: Level
Lot
- Lot size: 3,484 sqft
- Lot size dimensions: .08 +/- Acres
Parking
- Total spaces: 2
- Parking features: Driveway,Asphalt
- Has garage: Yes
- Attached garage spaces: 2
- Covered spaces: 2
- Has uncovered spaces: Yes