




1621 Pulaski St, Richmond, VA, 23222
About This Home
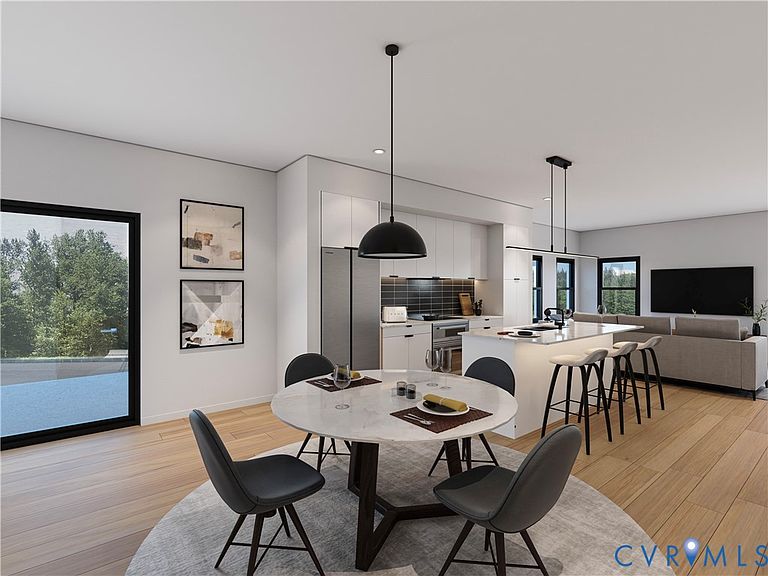
Designed with community in mind, Chestnut Flats is a cluster of twelve new townhomes surrounding a central courtyard, perfect for socializing with neighbors and friends. This contemporary take on a classic Scandinavian chalet is artfully blended with the saltbox style found in the surrounding neighborhood. Low maintenance exteriors, clad in metal, brick, and “cedar” cement fiber siding, yield simple yet compelling facades. Offered in two floor plans with 3 beds and 2.5 baths each, the homes are 1700+ SF finished with fresh, crisp interiors, private balconies and include dedicated parking. The Brookland model features a conventional layout with living space on the first floor, spilling out to the communal gathering space. The Highland model offers a reverse plan with living area on the second floor and boasts soaring vaulted ceilings and enhanced views. Located in the rapidly expanding Northside, blocks from the Brookland Park Blvd corridor and close to Bellevue, Scott’s Addition and Monroe Ward. Easy access to highways and downtown. With prices starting in the low $400s, Chestnut Flats offers new construction for your modern lifestyle in the heart of our historic city. UP TO $15000 CREDIT WITH PREFERRED LENDER/TITLE CO! MOVE-IN READY!
Getting Around
 Car-Dependent
 Some Transit
 Somewhat Bikeable
Schools
Construction
Condition
- Property condition: New Construction
- New construction: Yes
- Year built: 2024
Materials
- Foundation: Slab
- Roof: Metal
- Construction materials: Brick,Drywall,Frame,HardiPlank Type
Type & Style
- Home type: Townhouse
- Architectural style: Modern,Two Story
- Property subType: Townhouse
Interior
Appliances
- Appliances included: Dishwasher,Electric Cooking,Gas Water Heater,Instant Hot Water,Microwave,Oven,Refrigerator
- Laundry features: Dryer Hookup
Bedroom2
- Level: Second
- Dimensions: 9.0 x 8.0
Bedroom3
- Level: Second
- Dimensions: 12.0 x 10.0
Bedrooms & Bathrooms
- Bedrooms: 3
- Bathrooms: 3
- Full bathrooms: 2
- 1/2 bathrooms: 1
Dining Room
- Level: First
- Dimensions: 10.0 x 9.0
Features
- Dining Area,Granite Counters,High Ceilings,Kitchen Island,Bath in Primary Bedroom,Recessed Lighting
- Flooring: Partially Carpeted,Tile,Wood
- Attic: None
- Finished area below ground: 0
- Finished area above ground: 1,778
Half Bath
- Level: First
Heating & Cooling
- Heating features: Electric,Heat Pump
- Cooling features: Heat Pump
Interior Area
- Total interior livable area: 1,778 sqft
Kitchen
- Level: First
- Dimensions: 17.0 x 12.0
Living Room
- Level: First
- Dimensions: 21.0 x 20.0
Master Bedroom
- Level: Second
- Dimensions: 15.0 x 13.0
Other
- Level: Second
Property
Details
- Parcel number: N0000719052
- Attached to another structure: Yes
Features
- Levels: Two
- Stories: 2
- Pool features: None
- Patio & porch: Balcony,Patio
- Exterior features: Paved Driveway
- Fencing: Partial
Lot
- Lot size: 3,049 sqft
Parking
- Parking features: Driveway,Off Street,Paved
- Has uncovered spaces: Yes
Climate Risk is Financial Risk
Every home has a financial story beyond the listing price. Below, you’ll see the climate risks that could affect this property — and in Bills & Affordability, how those risks may influence repairs, insurance, utilities, and long-term value.
Biggest Threats for This Home
No climate risk data available.
How This Home’s Risks Compare
FEMA Declared Disasters Across Virginia Counties
Understanding the Costs
Financial advisors generally recommend spending no more than 30% of your gross household income on housing costs. In practice, many households stretch to 35% or beyond — especially in high-cost markets.
Estimated Costs Today
| Monthly | Annual | |
|---|---|---|
| Mortgage | $2,022 | $24,264 |
| Home Insurance * | $172 | $2,064 |
| Property Taxes | $299 | $3,588 |
| Electricity | $202 | $2,433 |
| Total | $2,695 | $32,340 |
Income You'd Need if You Spent...
Virginia FAIR Plan Programs

How Costs Could Change Over Time
Climate risk is quickly impacting all of the major home ownership costs. Adjust the growth rates and percentage of income spent on housing below to see how your housing costs could change over the next 10 years — and what income you'd need to keep up.
Comparing Against the Market
Price Per Sq Ft
vs Other Active Listings
Avg $/sqft
vs Homes Sold Last Month
Median $/sqft
Current Market Trends
Median Price Per Square Foot
The median price per square foot of homes sold in this area each month. Compare this to this listing's price per square foot to gauge whether the home is priced in line with recent sales.
Historicals for This Listing
Zestimate History ($/sqft)
Price History
| Date | Event | Price |
|---|---|---|
| 2026-05-04 | Price change | $414,500 |
| 2026-04-08 | Price change | $414,900 |
| 2026-03-19 | Price change | $419,900 |
| 2026-01-14 | Price change | $429,900 |
| 2025-10-07 | Price change | $447,900 |
| 2025-09-03 | Listed for sale | $449,500 |
 View on Zillow