


1115 Nix Rd, Little Rock, AR, 72223
About This Home
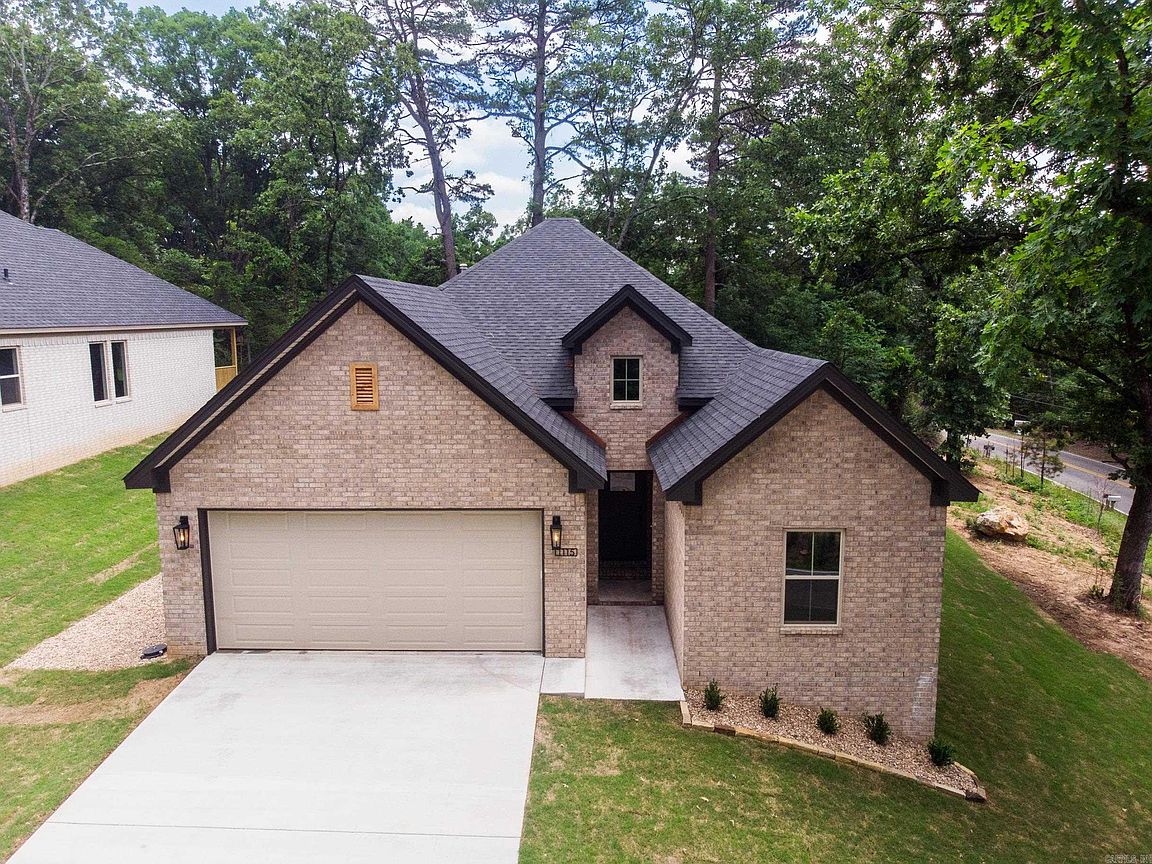
Welcome to 1115 Nix Rd, a thoughtfully designed 4-bedroom, 2-bathroom home currently under construction by Hines Homes. Situated on 0.32 acres with customizations still available, now is the perfect time to make this home uniquely yours! Step inside to an open-concept floor plan that seamlessly blends comfort and functionality. The spacious primary suite offers a private retreat, while the modern kitchen includes a walk-in pantry for plenty of storage and convenience. Enjoy evenings on the covered back porch, perfect for relaxing or entertaining year-round. With quality craftsmanship and attention to detail, this home is built to fit both your lifestyle and your vision. Don’t miss the opportunity to personalize this beautiful new home before completion! Contact us today for more details.
Getting Around
 Car-Dependent
 Minimal Transit
 Somewhat Bikeable
Schools
Construction
Condition
- New construction: Yes
- Year built: 2025
Materials
- Foundation: Slab
- Roof: Shingle
- Construction materials: Brick
Other
- Builder name: Hines Homes
Type & Style
- Home type: SingleFamily
- Architectural style: Traditional
- Property subType: Single Family Residence
Interior
Appliances
- Appliances included: Microwave,Gas Range,Dishwasher,Disposal,Plumbed For Ice Maker,Gas Water Heater
- Laundry features: Washer Hookup,Electric Dryer Hookup,Laundry Room
Bedrooms & Bathrooms
- Bedrooms: 4
- Bathrooms: 2
- Full bathrooms: 2
Dining Room
- Features: Eat-in Kitchen,Kitchen/Dining Combo,Living/Dining Combo,Breakfast Bar
Features
- Walk-In Closet(s),Ceiling Fan(s),Walk-in Shower,Granite Counters,Kit Counter-Quartz,Pantry,Primary Bedroom/Main Lv,Guest Bedroom/Main Lv,Primary Bedroom Apart,Guest Bedroom Apart,4 Bedrooms Same Level
- Door features: Insulated Doors
- Window features: Insulated Windows,Low Emissivity Windows
- Flooring: Carpet,Wood,Tile
- Fireplace: Yes
- Attic: Attic Vent-Turbo
Heating & Cooling
- Heating features: Natural Gas
- Cooling features: Electric
Interior Area
- Total structure area: 2,037
- Total interior livable area: 2,037 sqft
Property
Features
- Levels: One
- Stories: 1
- Patio & porch: Porch
Lot
- Lot size: 0.32 Acres
- Features: Level,Subdivided
Parking
- Total spaces: 2
- Parking features: Garage,Two Car,Garage Door Opener
- Has garage: Yes