

8 Jefferson Way, Carver, MA, 02330
About This Home
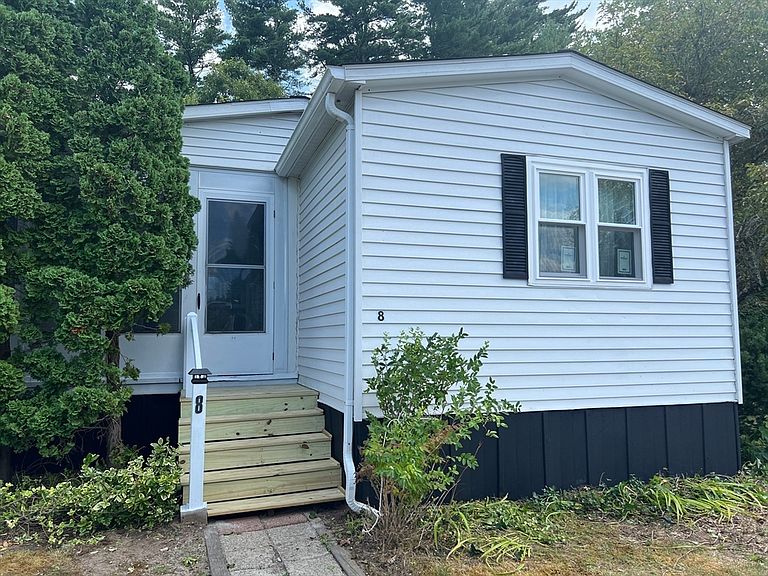
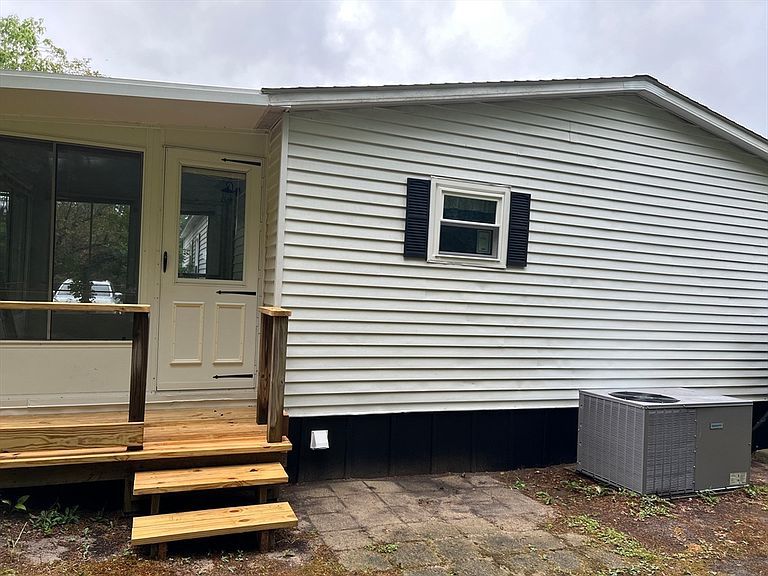
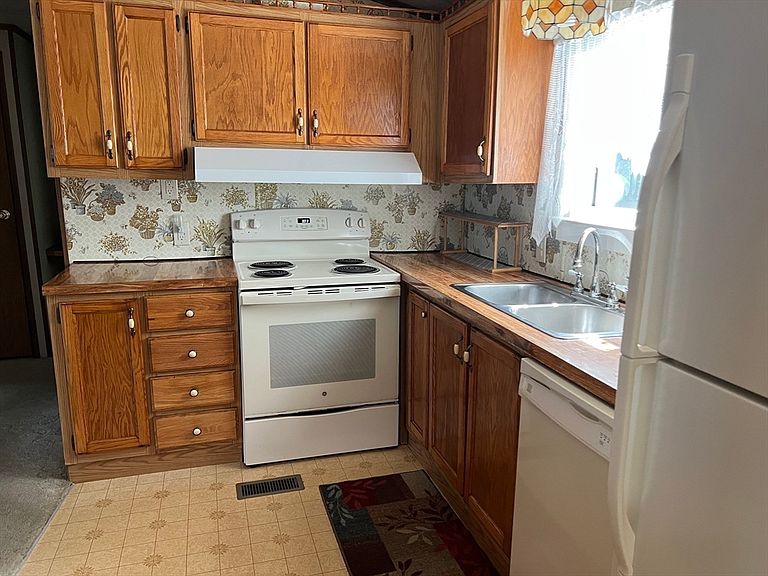
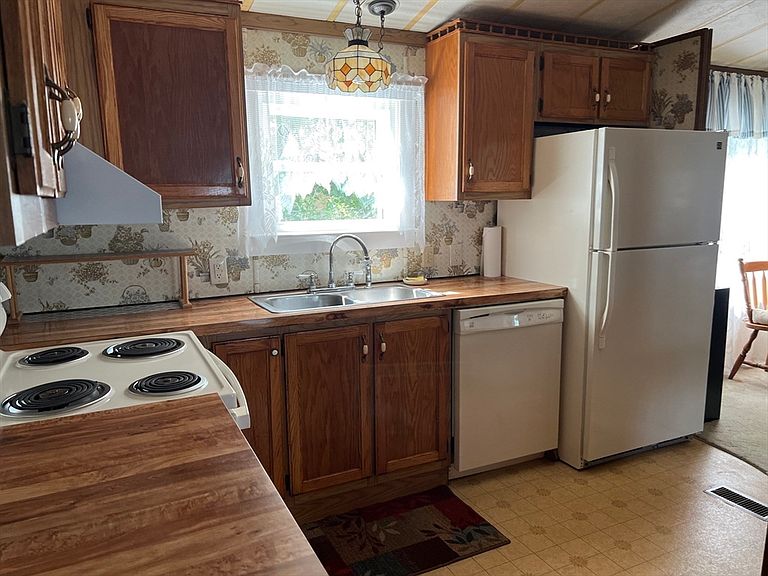
Privacy is what you have in 2 bedroom/2 bath double wide mobile home in Cranberry Village , a 55 plus mobile home village in South Carver,MA with central heat and air conditioning. There are two screened porches,1 in the back and 1 in front entry. Front and back steps and decks have been replaced. There is wall to wall carpeting throughout. Large main bedroom with en-suite with step-in tub. Other amenities include new insulated windows throughout , a separate laundry room, carpeted screened porch overlooking wooded yard, and an eat-in island in kitchen. Entering from the front you will pass through another carpeted screened porch and then into the living room to the right there is a full bath and another bedroom. Come feel the peace you get on this spacious mobile home. Enjoy the landscaping and wooded area behind the home.
Getting Around
 Car-Dependent
 Very Limited Transit
 Somewhat Bikeable
Schools
Construction
Condition
- Year built: 1985
Materials
- Foundation: Concrete Perimeter
- Roof: Shingle
Type & Style
- Home type: MobileManufactured
- Property subType: Mobile Home
Interior
Appliances
- Appliances included: Range,Refrigerator
- Laundry features: Electric Dryer Hookup,First Floor
Bedroom2
- Features: Bathroom - Full
- Level: First
Bedrooms & Bathrooms
- Bedrooms: 2
- Bathrooms: 2
- Full bathrooms: 2
Dining Room
- Features: Flooring - Wall to Wall Carpet
- Level: First
Features
- Door features: Insulated Doors
- Flooring: Carpet
- Finished area above ground: 1,252
Heating & Cooling
- Heating features: Baseboard
- Cooling features: Central Air
Interior Area
- Total structure area: 1,252
- Total interior livable area: 1,252 sqft
Kitchen
- Level: First
- Area: 77
Living Room
- Features: Cathedral Ceiling(s), Flooring - Wall to Wall Carpet, Cable Hookup
- Level: First
- Area: 187
Master Bathroom
- Features: Yes
Master Bedroom
- Features: Bathroom - Full, Closet
- Level: First
Property
Details
- Zoning: N/A
- Exclusions: Seller Is Displaying Her Artwork Throughout.
Features
- Patio & porch: Porch,Enclosed
- Exterior features: Porch,Porch - Enclosed,Professional Landscaping
- Waterfront features: Stream,Lake/Pond,Unknown To Beach,Beach Ownership(Public)
Lot
- Features: Wooded
Parking
- Total spaces: 2
- Parking features: Off Street
- Uncovered spaces: 2