


445 Stillwater Ln, Oxford, MS, 38655
3beds
4baths
2,103sqft
$575,000
$273price/sqft
$3,607/moest. monthly cost
$144,280/yrincome needed
About This Home
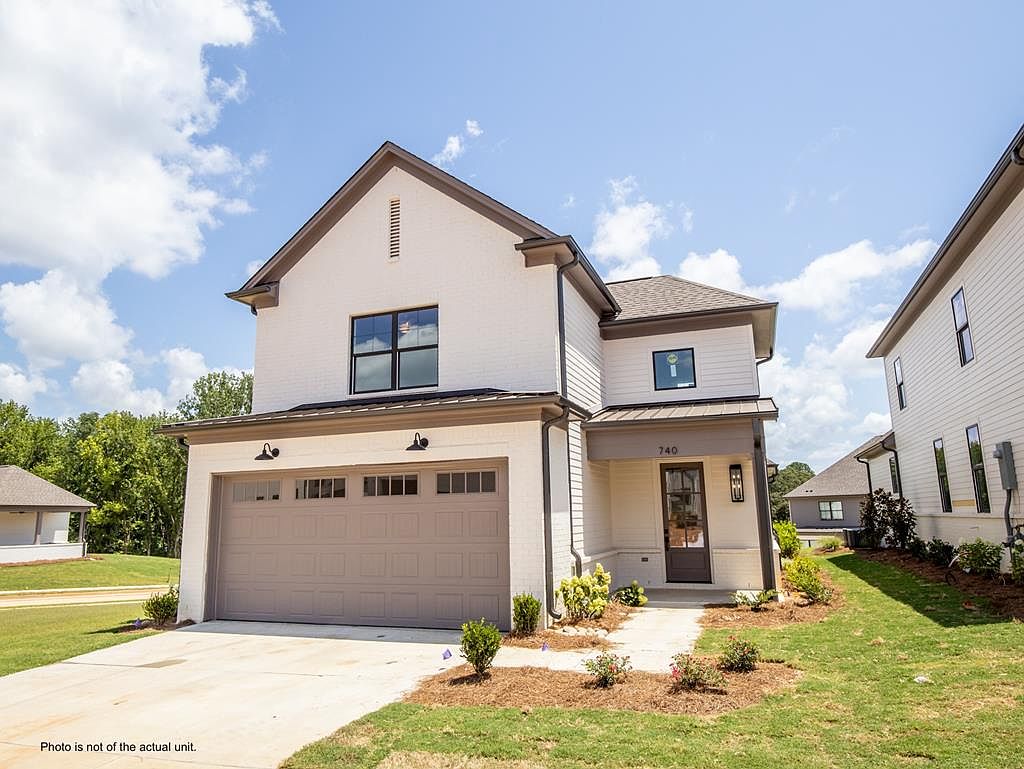
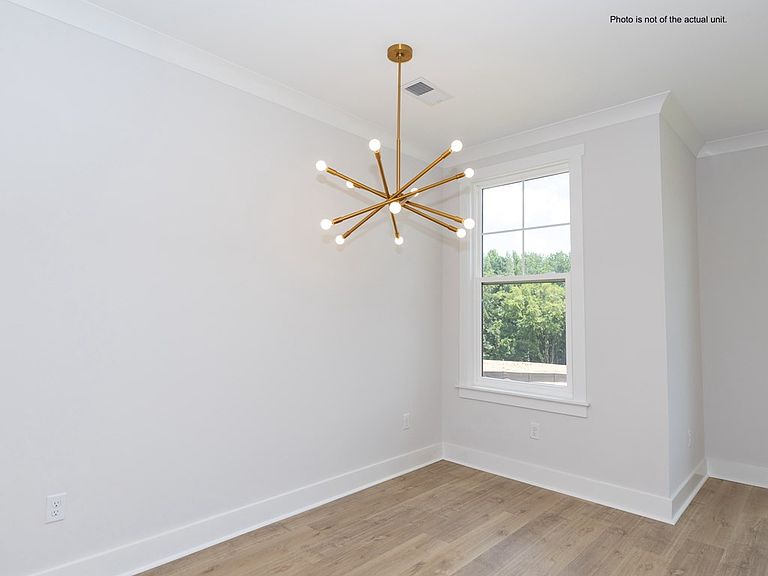
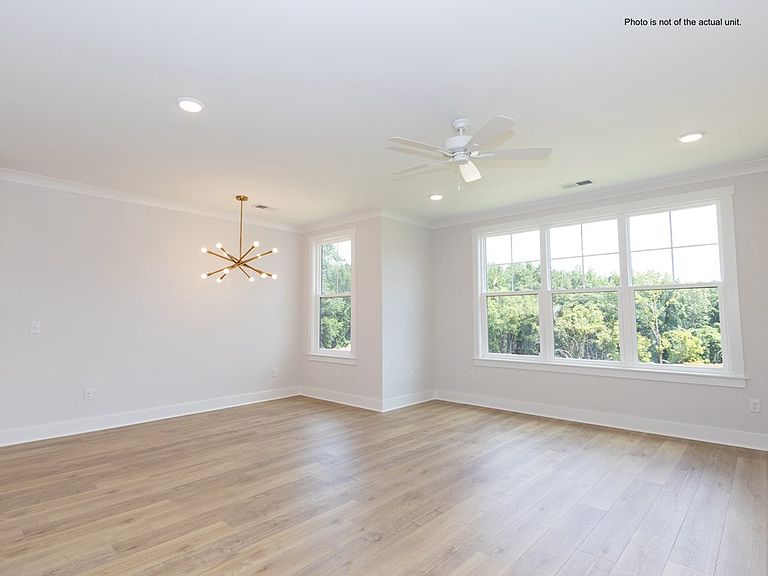
Introducing The Jackson Plan! A luxurious stand-alone condo just minutes from the Historic Downtown Square and The University of Mississippi. This 3-bedroom, 3.5-bath home with a spacious loft blends modern comfort with timeless elegance. Step inside to discover high-end designer finishes, an inviting screened-in porch, and the convenience of a main-level primary suite. The open layout is perfect for entertaining, while the 2-car garage and abundant parking add everyday ease.
Getting Around
9
 Car-Dependent
0
 Very Limited Transit
33
 Somewhat Bikeable
Schools
8/10
7/10
9/10
Construction
Condition
- Year built: 2025
Materials
- Foundation: Slab
- Roof: Architectural
- Construction materials: Brick
Type & Style
- Home type: Townhouse
- Property subType: Townhouse/Condo
Interior
Appliances
- Appliances included: Microwave,Dishwasher,Disposal,Gas Range,Refrigerator,Vented Exhaust Fan,Gas Water Heater,Tankless Water Heater
- Laundry features: W/D Hook Up
Bedroom
- Level: Main
Bedrooms & Bathrooms
- Bedrooms: 3
- Bathrooms: 4
- Full bathrooms: 3
- 1/2 bathrooms: 1
Cooling
- Cooling features: Electric
Features
- Pantry,Walk-In Closet(s),Solid Surface Countertops,Ceiling Fan(s)
- Window features: Vinyl
- Flooring: Ceramic Tile
Interior Area
- Total structure area: 2,103
- Total interior livable area: 2,103 sqft
Property
Details
- Zoning description: SUBDIVISION COVENANT
Features
- Pool features: Other
- Patio & porch: Patio,Porch
Parking
- Total spaces: 2
- Parking features: 2 Car Garage,Attached,Paved
- Has garage: Yes
- Attached garage spaces: 2
- Covered spaces: 2
- Has uncovered spaces: Yes