



270 Left Fork Holly Rd, Sextons Creek, KY, 40983
About This Home
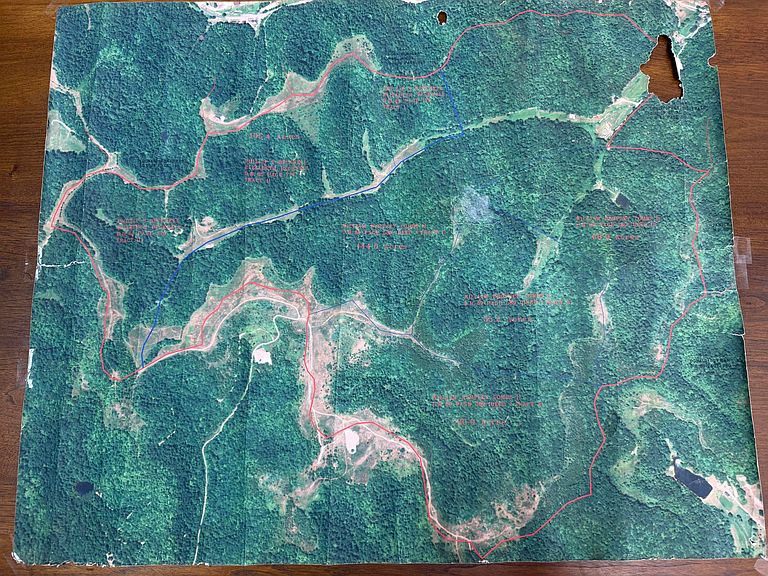
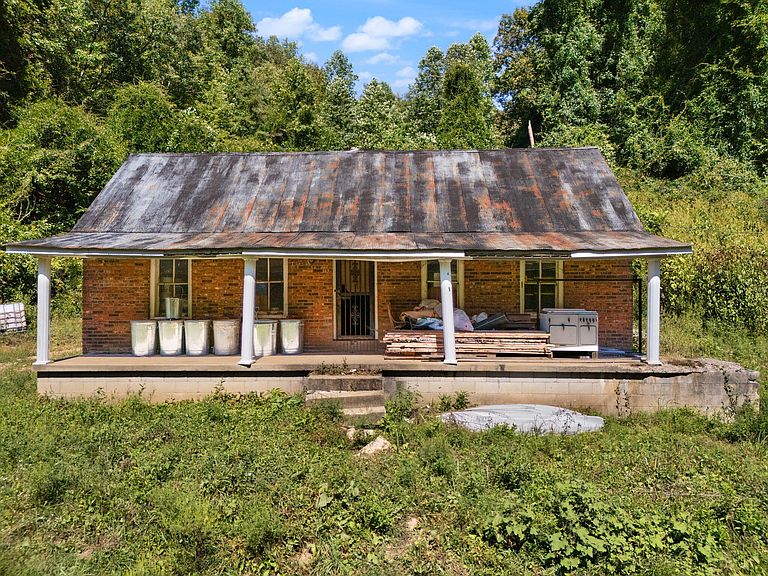
Looking for the ultimate homestead, hunting retreat, or prepper's paradise? This incredible 453.57-acre surveyed farm offers it all—privacy, space, and multiple homes and structures already in place. The property features: Main Cabin with rustic charm, ready for your personal touch. Additional Residence offering extra space for family, guests, or a farmhand. Horse Barn, Several Tobacco Barns, 3 Additional Barns, and 1 Unfinished Barn - perfect for livestock, storage, or workshop use. Sawmill on site, adding tremendous value and utility. Creek + Multiple Fenced Areas ideal for cattle, horses, or other farm animals. Mostly Fenced Property - ready to run livestock or create your dream self-sufficient farm. Surrounded by rolling hills and woodland, this land is a haven for outdoor enthusiasts—whether you're into hunting, farming, or simply enjoying the peace and privacy of nature. With endless potential, this property is an opportunity rarely found on the market. Whether you envision a working farm, a prepper's retreat, or a hunting getaway—this land offers the freedom to create your dream lifestyle.
Getting Around
 Car-Dependent
 Very Limited Transit
 Not Bike Friendly
Schools
Construction
Materials
- Foundation: Block
- Roof: Metal
- Construction materials: Wood Siding
Type & Style
- Home type: SingleFamily
- Architectural style: Cabin
- Property subType: Cabin
Interior
Basement
- Has basement: Yes
- Basement: Full
Bathroom1
- Level: First
Bathroom2
- Level: Lower
Bedroom1
- Level: Second
Bedroom3
- Level: Lower
Bedrooms & Bathrooms
- Bedrooms: 3
- Bathrooms: 2
- Full bathrooms: 2
Features
- Flooring: Hardwood
- Number of fireplaces: 1
- Fireplace features: Living Room
- Fireplace: Yes
- Finished area below ground: 576
- Finished area above ground: 576
Heating & Cooling
- Heating features: Coal
- Cooling features: Window Unit(s)
Interior Area
- Total structure area: 1,152
- Total interior livable area: 1,152 sqft
Kitchen
- Level: First
Living Room
- Level: First
Master Bedroom
- Level: Second
Property
Details
- Parcel number: 0260000016.00,0260000018.00
Features
- Has view: Yes
- View description: Trees/Woods,Mountain(s),Farm
- Horses can be raised: Yes
Lot
- Lot size: 453.57 Acres