

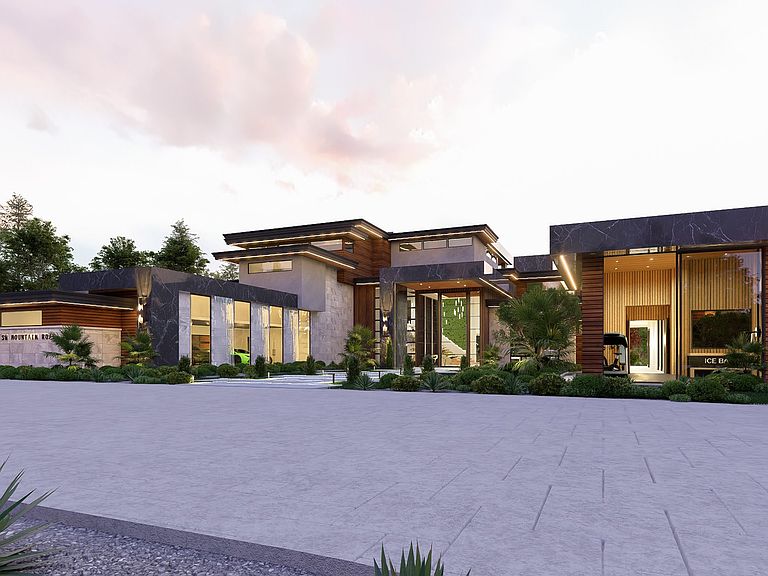


1 SW Mountain Rd, West Linn, OR, 97068
About This Home
Westlake Development Group presents The Legacy: a proposed 14,500 sq ft architectural tour de force, envisioned with Barclay Home Design and sited on over 28 acres, including 13 acres of former fairways on Sandelie Golf Course. Properties of this magnitude and beauty come along once-in-a-generation. With water rights and a high-producing well, sweeping grounds, and room for equestrian or sporting pursuits, this parcel can be both a luxury estate and a showpiece. Beyond the private gate, a waterfall-lined courtyard leads to an auto-gallery and a 14-ft pivot door opening to soaring, light-filled interiors anchored by a sculptural 360-degree fireplace. A chef’s kitchen with dual islands and full caterer’s suite invites grand entertaining. Guests retreat to private quarters joined by a glass breezeway. A wellness studio offers sauna, cold plunge, and en suite bath, while a private elevator ascends to the Sky Lounge—complete with golf simulator and rooftop driving range. Outside, an infinity pool, fire pits, spa, and poolside bar create a resort-like experience. Final pricing to be determined with builder.
Getting Around
 Car-Dependent
 No Nearby Transit
 Somewhat Bikeable
Schools
Construction
Condition
- Property condition: Proposed
- New construction: Yes
- Year built: 2026
Materials
- Foundation: Concrete Perimeter,Slab
- Roof: Flat
- Construction materials: Hard Concrete Stucco,Stone,Tongue and Groove
Type & Style
- Home type: SingleFamily
- Architectural style: Contemporary
- Property subType: Residential,Single Family Residence
Interior
Appliances
- Appliances included: Appliance Garage,Built In Oven,Built-In Range,Built-In Refrigerator,Convection Oven,Dishwasher,Disposal,Double Oven,Down Draft,Free-Standing Refrigerator,Gas Appliances,Indoor Grill,Instant Hot Water,Microwave,Plumbed For Ice Maker,Range Hood,Stainless Steel Appliance(s),Trash Compactor,Washer/Dryer,Water Softener,Gas Water Heater
- Laundry features: Laundry Room
Basement
- Basement: None
Bedroom2
- Features: Bathroom
- Level: Upper
- Area: 195
Bedroom3
- Features: Bathroom
- Level: Upper
- Area: 192
Bedrooms & Bathrooms
- Bedrooms: 6
- Bathrooms: 12
- Full bathrooms: 7
- Partial bathrooms: 5
- Main level bathrooms: 6
Dining Room
- Features: Appliance Garage, Builtin Range, Builtin Refrigerator, Cook Island, Dishwasher, Eat Bar, Gas Appliances, Gourmet Kitchen, Microwave,Butlers Pantry, Double Sinks, Tile Floor
- Level: Main
- Area: 320
Features
- Floor 3rd,Central Vacuum,High Ceilings,High Speed Internet,Plumbed For Central Vacuum,Soaking Tub,Sound System,Vaulted Ceiling(s),Bathroom,Kitchen Island,Kitchen,Living Room Dining Room Combo,Pantry,Cook Island,Eat Bar,Gourmet Kitchen,Butlers Pantry,Double Vanity,Walk-In Closet(s),Walkin Shower,Pot Filler,Quartz,Tile
- Window features: Double Pane Windows,Triple Pane Windows
- Flooring: Hardwood,Heated Tile,Tile
- Number of fireplaces: 5
- Fireplace features: Gas,Outside,Heatilator
- Fireplace: Yes
Heating & Cooling
- Heating features: Forced Air 95 Plus,Fireplace(s)
- Cooling features: Central Air
Interior Area
- Total structure area: 14,584
- Total interior livable area: 14,584 sqft
Master Bedroom
- Features: Bathroom, Fireplace,Walkin Closet, Walkin Shower
- Level: Main
- Area: 522
Property
Accessibility
- Accessibility features: Accessible Approachwith Ramp,Accessible Elevator Installed,Accessible Entrance,Bathroom Cabinets,Caregiver Quarters,Garage On Main,Main Floor Bedroom Bath,Natural Lighting,Utility Room On Main,Walkin Shower,Accessibility
Details
- Parcel number: 00765924
- Zoning: EFU
- Other equipment: Air Cleaner,Intercom,Satellite Dish,Irrigation Equipment
Features
- Stories: 3
- Private pool: Yes
- Patio & porch: Covered Deck,Covered Patio,Deck,Patio
- Exterior features: Athletic Court,Dog Run,Fire Pit,Garden,Gas Hookup,On Site Storm water Management,Raised Beds,RV Hookup,Sauna,Tennis Court(s),Water Feature,Yard
- Fencing: Fenced
- Has view: Yes
- View description: Territorial,Trees/Woods
Lot
- Lot size: 28.34 Acres
- Features: Gated,Level,Sprinkler,Acres 10 to 20
Parking
- Total spaces: 5
- Parking features: Covered,Secured,RV Access/Parking,RV Boat Storage,Attached,Oversized
- Has garage: Yes
- Attached garage spaces: 5
- Covered spaces: 5
Climate Risk is Financial Risk
Every home has a financial story beyond the listing price. Below, you’ll see the climate risks that could affect this property — and in Bills & Affordability, how those risks may influence repairs, insurance, utilities, and long-term value.
Biggest Threats for This Home
- Inland Flooding

- Cold Wave

- Earthquake

- Heat Wave

- Strong Wind

- Avalanche

- Ice Storm

- Landslide

- Lightning

- Winter Weather

How This Home’s Risks Compare
FEMA Declared Disasters in Clackamas County and Oregon
Understanding the Costs
Financial advisors generally recommend spending no more than 30% of your gross household income on housing costs. In practice, many households stretch to 35% or beyond — especially in high-cost markets.
Estimated Costs Today
| Monthly | Annual | |
|---|---|---|
| Mortgage | $65,482 | $785,784 |
| Home Insurance * | $2,684 | $32,208 |
| Property Taxes | $9,065 | $108,780 |
| Electricity | $1,323 | $15,882 |
| Total | $78,554 | $942,648 |
Income You'd Need if You Spent...
Oregon FAIR Plan Programs


How Costs Could Change Over Time
Climate risk is quickly impacting all of the major home ownership costs. Adjust the growth rates and percentage of income spent on housing below to see how your housing costs could change over the next 10 years — and what income you'd need to keep up.
Comparing Against the Market
Price Per Sq Ft
vs Other Active Listings
Avg $/sqft
vs Homes Sold Last Month
Median $/sqft
Current Market Trends
Median Price Per Square Foot
The median price per square foot of homes sold in this area each month. Compare this to this listing's price per square foot to gauge whether the home is priced in line with recent sales.
Historicals for This Listing
Zestimate History ($/sqft)
Price History
| Date | Event | Price |
|---|---|---|
| 2026-04-10 | Listed for sale | $12,950,000 |
New Construction
 View on Zillow