

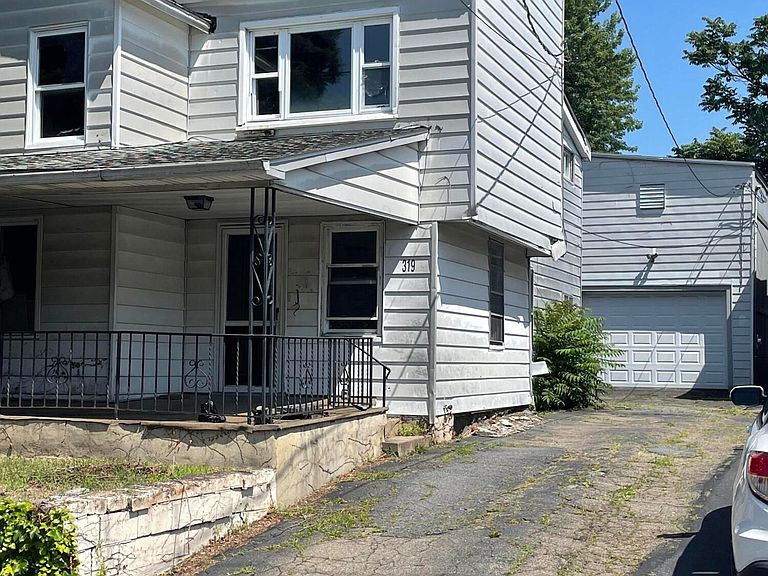


317-319 S 10th Ave, Scranton, PA, 18504
9beds
4baths
1,200sqft
$249,000
$208price/sqft
$1,933/moest. monthly cost
$77,320/yrincome needed
About This Home
*Contractor Special!* Much potential for this mix use property in Scanton's West Side. This is 2 buildings potentially 4 apartments and a 2500 Sq foot warehouse. In the front is a renovated and currently rented 3 bedroom apartment. Offering immediate cash flow. The other residential unit is framed and ready for finishing. Behind the main building is the first garage door that leads to the top level of the flex space where there is space for adding another apartment. Accessed through the alley in the rear of the property is the large overhead door for that can offer many options for use or added income stream. Also connected to the garage, accessed in the alley behind, in the rear is a another unit, currently condemned 3 bedroom.
Getting Around
77
 Very Walkable
0
 Very Limited Transit
42
 Somewhat Bikeable
Schools
6/10
4/10
3/10
Construction
Condition
- Year built: 1930
Type & Style
- Home type: MultiFamily
- Property subType: Multi Family
Interior
Basement
- Has basement: Yes
- Basement: Unfinished
Bedrooms & Bathrooms
- Bedrooms: 9
- Bathrooms: 4
- Full bathrooms: 1
Features
- Finished area below ground: 0
- Finished area above ground: 1,200
Interior Area
- Total structure area: 1,200
- Total interior livable area: 1,200 sqft
Property
Details
- Parcel number: 15606050014
- Zoning: R1
Features
- Stories: 2
Lot
- Lot size: 8,712 sqft
- Lot size dimensions: 50 x 100
Parking
- Total spaces: 8
- Parking features: Garage
- Has garage: Yes
- Attached garage spaces: 8
- Covered spaces: 8