


3405 Tali Dr, Randallstown, MD, 21133
About This Home
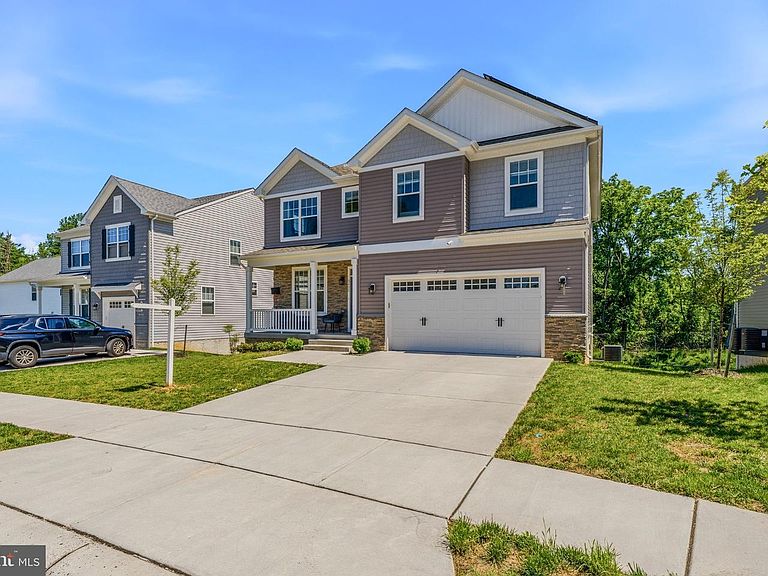
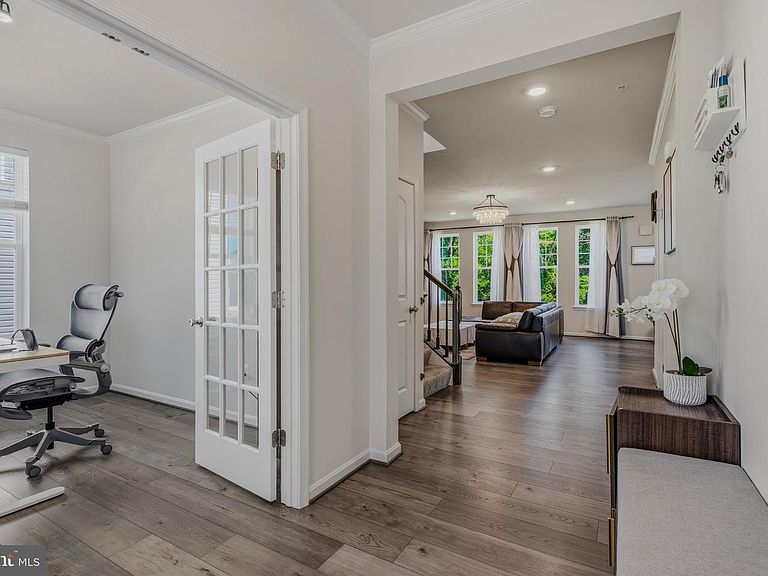
Discover the charm of this stunning Colonial home, built in 12/22, nestled in a serene cul-de-sac. With 3 spacious bedrooms, guest room and additional flex room with 3.5 luxurious bathrooms, this residence offers an inviting atmosphere perfect for both relaxation and entertaining. Step inside to find an open floor plan that seamlessly connects the gourmet kitchen-featuring a spacious island, built-in appliances, and ample storage-to the inviting family room, perfect for gatherings. The main level boasts a large breakfast room to accommodate a 6 person table for your more formal affairs.. Retreat to the serene master suite, complete with a walk-in closet with built-in organizers and a spa-like bathroom showcasing a soaking tub and walk-in shower. A well thought out dressing area seamlessly connects primary bedroom to luxury bathroom. LVP flooring and an elegant double door entry completes the primary suite. Two additional ample bedrooms offer generous space and comfort. The fully finished basement, with a walkout entrance, provides endless possibilities for entertainment or relaxation. With LVP flooring throughout the lower level to include flex room and an additional guest room and full bath. Lower level also offers an upscale kitchenette with granite counters, built in dual oven, beverage refrigerator and space for eat-in table setting. Set on a tranquil cul-de-sac of newly built homes. This home is not just a residence; it's a sanctuary for those who appreciate the finer things in life. All conveniently located to major routes, shopping and more! Please note: energy efficient solar panels saves hundreds of dollars! Per month = $127.18
Getting Around
 Somewhat Walkable
 Some Transit
 Somewhat Bikeable
Schools
Construction
Condition
- Year built: 2022
Materials
- Foundation: Concrete Perimeter
- Construction materials: Stone,Vinyl Siding
Type & Style
- Home type: SingleFamily
- Architectural style: Colonial
- Property subType: Single Family Residence
Interior
Appliances
- Appliances included: Microwave,Dishwasher,Disposal,Dryer,Exhaust Fan,Ice Maker,Self Cleaning Oven,Oven/Range - Electric,Oven,Range Hood,Refrigerator,Cooktop,Washer,Water Heater,Electric Water Heater
- Laundry features: Has Laundry,Upper Level,Laundry Room
Basement
- Has basement: Yes
- Basement: Partial,Finished,Heated,Improved,Interior Entry,Exterior Entry,Rear Entrance,Walk-Out Access,Windows
Bathroom1
- Features: Soaking Tub,Bathroom - Stall Shower,Bathroom - Walk-In Shower,Double Sink,Flooring - Ceramic Tile,Countertop(s) - Quartz
- Level: Upper
Bathroom2
- Features: Bathroom - Tub Shower,Countertop(s) - Quartz,Flooring - Ceramic Tile
- Level: Upper
Bathroom3
- Features: Bathroom - Walk-In Shower,Countertop(s) - Quartz,Flooring - Ceramic Tile,Lighting - Ceiling
- Level: Lower
Bedroom1
- Features: Attached Bathroom,Ceiling Fan(s),Flooring - Luxury Vinyl Plank,Window Treatments
- Level: Upper
Bedroom2
- Features: Flooring - Carpet
- Level: Upper
Bedroom3
- Features: Flooring - Carpet
- Level: Upper
Bedrooms & Bathrooms
- Bedrooms: 3
- Bathrooms: 4
- Full bathrooms: 3
- 1/2 bathrooms: 1
- Main level bathrooms: 1
Bonus Room
- Features: Flooring - Carpet
- Level: Lower
Breakfast Room
- Features: Flooring - Luxury Vinyl Plank,Track Lighting,Window Treatments
- Level: Main
Exercise Room
- Features: Flooring - Luxury Vinyl Plank,Recessed Lighting
- Level: Lower
Family Room
- Features: Flooring - Luxury Vinyl Plank,Lighting - Ceiling
- Level: Main
Family Room
- Features: Flooring - Luxury Vinyl Plank,Recessed Lighting
- Level: Lower
Features
- Soaking Tub,Bathroom - Stall Shower,Bathroom - Tub Shower,Bathroom - Walk-In Shower,Breakfast Area,Ceiling Fan(s),Combination Kitchen/Dining,Family Room Off Kitchen,Open Floorplan,Eat-in Kitchen,Kitchen Island,Kitchen - Table Space,Kitchenette,Recessed Lighting,Sound System,Store/Office,Walk-In Closet(s),Wine Storage
- Window features: Screens,Sliding,Vinyl Clad,Window Treatments
- Flooring: Carpet
- Finished area below ground: 1,055
- Finished area above ground: 2,537
Foyer
- Features: Flooring - Luxury Vinyl Plank
- Level: Main
Heating & Cooling
- Heating features: Heat Pump,Zoned,Electric,Natural Gas
- Cooling features: Central Air,Ceiling Fan(s),Electric
Interior Area
- Total structure area: 3,592
- Total interior livable area: 3,592 sqft
Kitchen
- Features: Granite Counters,Flooring - Luxury Vinyl Plank,Kitchen Island,Eat-in Kitchen,Kitchen - Electric Cooking,Lighting - Ceiling,Lighting - Pendants,Pantry,Window Treatments,Built-in Features,Recessed Lighting
- Level: Main
Kitchen
- Features: Countertop(s) - Quartz,Flooring - Luxury Vinyl Plank,Eat-in Kitchen,Kitchen - Electric Cooking,Track Lighting,Recessed Lighting
- Level: Lower
Laundry
- Features: Flooring - Luxury Vinyl Plank,Window Treatments
- Level: Upper
Loft
- Features: Flooring - Carpet,Lighting - Ceiling,Window Treatments
- Level: Upper
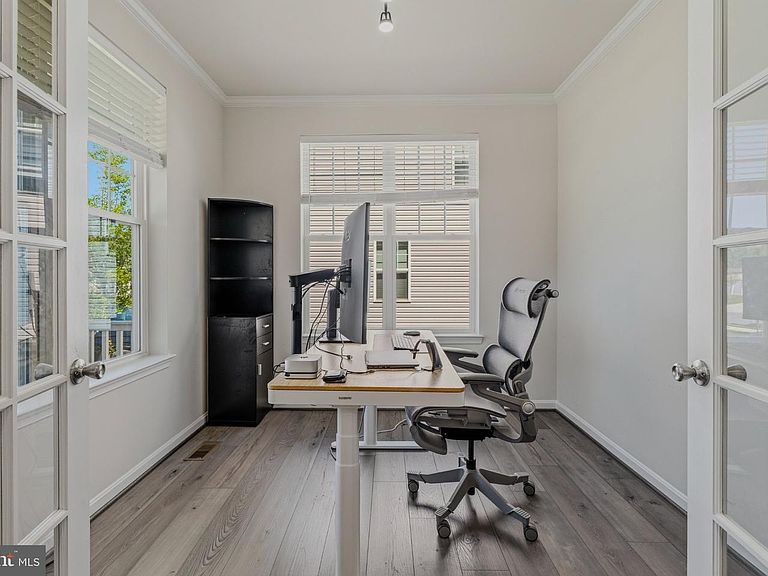
Office
- Features: Flooring - Luxury Vinyl Plank,Lighting - Ceiling
- Level: Main
Sitting Room
- Features: Attached Bathroom,Flooring - Luxury Vinyl Plank,Primary Bedroom - Dressing Area,Primary Bedroom - Sitting Area,Walk-In Closet(s)
- Level: Upper
Property
Accessibility
- Accessibility features: None
Details
- Parcel number: 04022500017495
- Zoning: RESIDENTIAL
- Special condition: Standard
- Exclusions: All Security And Media Screens And Equipment Is Negotiable.
Features
- Levels: Three
- Stories: 3
- Pool features: None
Lot
- Lot size: 5,663 sqft
- Features: Cul-De-Sac,Front Yard,Rear Yard
Parking
- Total spaces: 2
- Parking features: Garage Faces Front,Garage Door Opener,Inside Entrance,Concrete,Attached
- Has garage: Yes
- Attached garage spaces: 2
- Covered spaces: 2
- Has uncovered spaces: Yes