


505 Willowshire St, Middle River, MD, 21220
About This Home
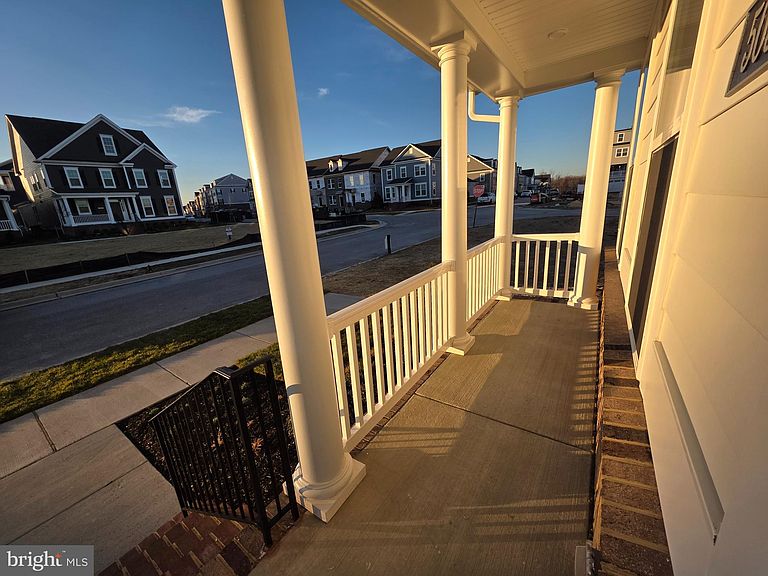
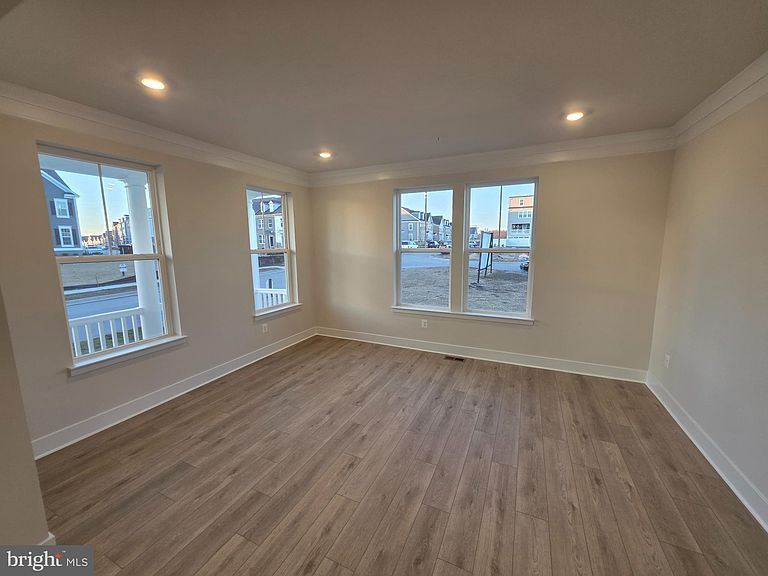
IMMEDIATE MOVE IN COMPLETELY BUILT HOME READY FOR QUICK SETTLEMENT! LENNAR MORTGAGE CAN SETTLE CONVENTIONAL LOANS AS QUICK AS 8 DAYS! WATCH THE FULL YOUTUBE 16+ MINUTE PROPERTY TOUR WALK & TALK VIDEO FOR A TRUE VIRTUAL SHOWING WITHOUT EVER STEPPING FOOT IN THE HOME (SOME WEBSITES LIKE TO TRY TO HIDE THE VIRTUAL TOUR LINK SO LOOK EVERYWHERE FOR IT AND YOU WILL FIND IT)! THE ALICEANNA SHOWCASES A SOPHISTICATED DESIGN MADE FOR COMFORT AND ENTERTAINMENT. THE FIRST FLOOR OFFERS A SUN-DRENCHED FORMAL DINING ROOM AND VERSATILE FLEX SPACE THAT COMPLEMENTS THE SPACIOUS GREAT ROOM, MODERN KITCHEN, AND AN INTIMATE NOOK FOR CASUAL DINING. THIS KITCHEN FEATURES EVERY CHEF’S DREAM SETUP WITH A GAS-BURNING COOKTOP, DOUBLE OVEN, AND STAINLESS STEEL APPLIANCES. THE WHITE CABINETRY AND ICED WHITE QUARTZ BRING BRIGHT TONES TO THE ALREADY LIGHT-FILLED ROOMS. BEYOND THE KITCHEN, TWO OF THE FOUR UPPER-LEVEL BEDROOMS INCLUDE A PRIVATE ATTACHED BATHROOM, INCLUDING THE SPRAWLING OWNER’S SUITE. THE OWNER’S SUITE BATHROOM FEATURES QUARTZ COUNTERTOPS AND A FRAMELESS SHOWER DOOR. DOWNSTAIRS OFFERS A WALKOUT REC ROOM WITH AN ADDITIONAL FULL BATHROOM AND BEDROOM. STOP BY OUR MODEL HOME SALES CENTER TODAY — LOOK AT ALL PICS TO SEE MANY AMENITIES OF COMMUNITY AS WELL!
Getting Around
 Car-Dependent
 No Nearby Transit
 Somewhat Bikeable
Schools
Construction
Condition
- Property condition: Excellent
- New construction: Yes
Materials
- Foundation: Concrete Perimeter
- Construction materials: Vinyl Siding
Other
- Builder name: Lennar
Type & Style
- Home type: SingleFamily
- Architectural style: Colonial
- Property subType: Single Family Residence
Interior
Appliances
- Appliances included: Tankless Water Heater,Gas Water Heater
Basement
- Area: 0
Basement
- Has basement: Yes
- Basement: Full,Finished,Heated,Garage Access,Improved,Exterior Entry,Rear Entrance
Bedrooms & Bathrooms
- Bedrooms: 5
- Bathrooms: 5
- Full bathrooms: 4
- 1/2 bathrooms: 1
- Main level bathrooms: 1
Features
- Finished area below ground: 0
- Finished area above ground: 4,145
Heating & Cooling
- Heating features: Forced Air,Natural Gas
- Cooling features: Central Air,Electric
Interior Area
- Total structure area: 4,145
- Total interior livable area: 4,145 sqft
Property
Accessibility
- Accessibility features: Other
Details
- Parcel number: 04152500018638
- Zoning: DR
- Special condition: Standard
Features
- Levels: Two
- Stories: 2
- Pool features: Community
Lot
- Lot size: 4,008 sqft
- Lot size dimensions: 0.00 x 0.00
Parking
- Total spaces: 2
- Parking features: Garage Faces Rear,Attached,Off Street,On Street
- Has garage: Yes
- Attached garage spaces: 2
- Covered spaces: 2
- Has uncovered spaces: Yes
Climate Risk is Financial Risk
Every home has a financial story beyond the listing price. Below, you’ll see the climate risks that could affect this property — and in Bills & Affordability, how those risks may influence repairs, insurance, utilities, and long-term value.
Biggest Threats for This Home
- Heat Wave

- Winter Weather

- Hurricane

- Lightning

- Strong Wind

- Tsunami

How This Home’s Risks Compare
FEMA Declared Disasters Across Maryland Counties
Understanding the Costs
Financial advisors generally recommend spending no more than 30% of your gross household income on housing costs. In practice, many households stretch to 35% or beyond — especially in high-cost markets.
Estimated Costs Today
| Monthly | Annual | |
|---|---|---|
| Mortgage | $3,665 | $43,980 |
| Home Insurance * | $284 | $3,408 |
| Property Taxes | $1,054 | $12,648 |
| Electricity | $528 | $6,337 |
| Total | $5,531 | $66,372 |
Income You'd Need if You Spent...
Maryland FAIR Plan Programs


How Costs Could Change Over Time
Climate risk is quickly impacting all of the major home ownership costs. Adjust the growth rates and percentage of income spent on housing below to see how your housing costs could change over the next 10 years — and what income you'd need to keep up.
Comparing Against the Market
Price Per Sq Ft
vs Other Active Listings
Avg $/sqft
vs Homes Sold Last Month
Median $/sqft
Current Market Trends
Median Price Per Square Foot
The median price per square foot of homes sold in this area each month. Compare this to this listing's price per square foot to gauge whether the home is priced in line with recent sales.
Historicals for This Listing
Zestimate History ($/sqft)
Price History
| Date | Event | Price |
|---|---|---|
| 2026-04-17 | Price change | $725,490 |
| 2026-03-10 | Price change | $724,990 |
| 2026-03-03 | Price change | $729,990 |
| 2026-02-10 | Price change | $739,990 |
| 2025-12-16 | Price change | $749,990 |
| 2025-12-16 | Listed for sale | $749,900 |
 View on Zillow