


12 Merion Ave, Baltimore, MD, 21237
About This Home
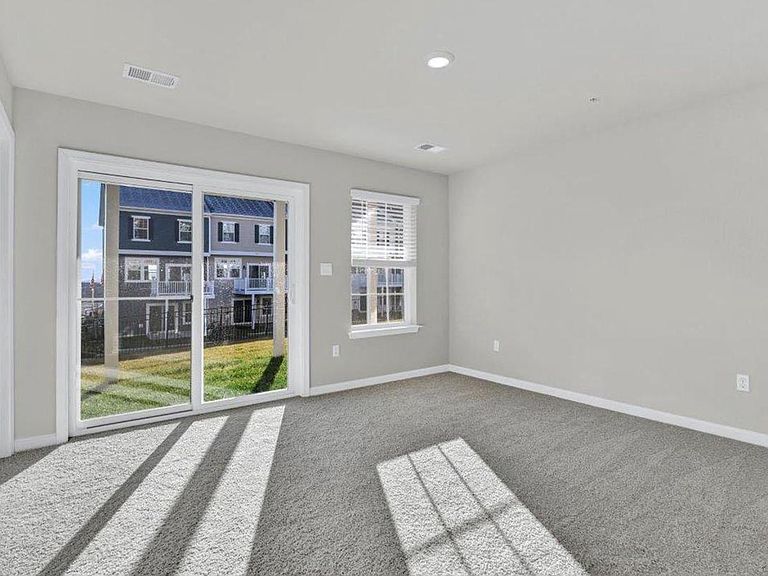
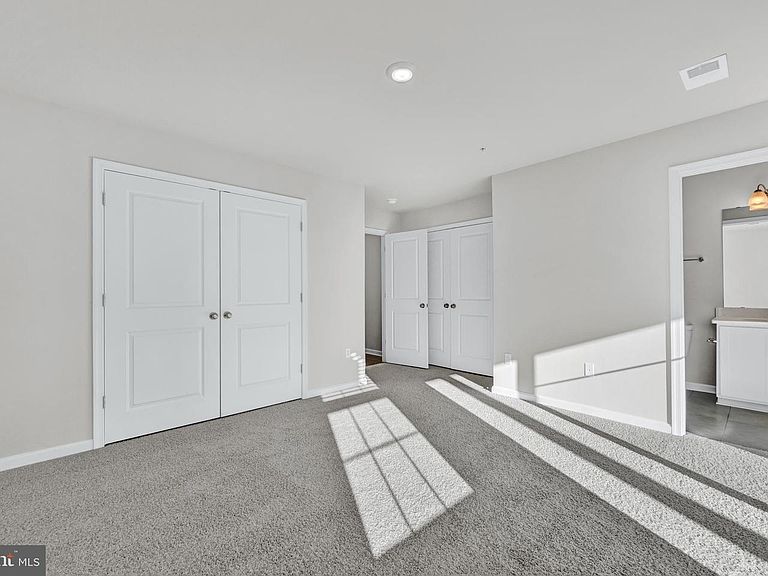
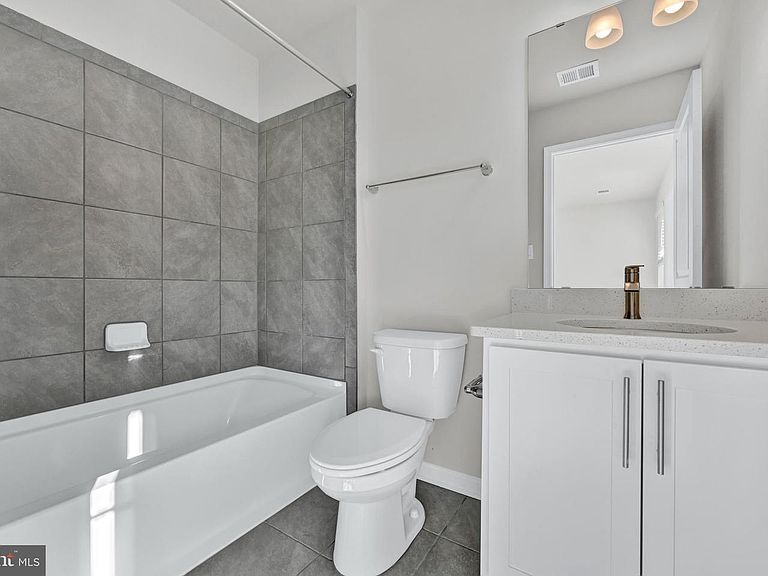
This exceptional south-facing Lafayette townhome offers the perfect blend of sophistication, comfort, and modern convenience in one beautifully designed package. Inside, nearly 2,000 square feet of thoughtfully curated living space unfolds with effortless style. Featuring 3 spacious bedrooms, 3.5 baths, and a 1-car garage, this residence was designed to complement both everyday living and upscale entertaining. The lower level offers a versatile flex space complete with a closet and full bath, ideal for a private guest suite, executive home office, lounge, or fitness retreat. The main living level is truly the centerpiece of the home, where natural light pours through oversized windows unique to this desirable end-unit location. The open-concept design creates a seamless flow between the living, dining, and kitchen spaces, delivering both elegance and functionality. The gourmet kitchen is beautifully appointed with contemporary white cabinetry, gleaming quartz countertops, and a sophisticated grey herringbone backsplash that adds texture and visual interest. Just beyond, a private rear deck extends your living space outdoors that is perfect for quiet mornings, evening gatherings, or dining al fresco.
Getting Around
 Car-Dependent
 Some Transit
 Somewhat Bikeable
Schools
Construction
Condition
- Property condition: Excellent
- New construction: Yes
- Year built: 2026
Materials
- Foundation: Slab
- Roof: Architectural Shingle
- Construction materials: Batts Insulation,Blown-In Insulation,Concrete,Frame,Glass,Shingle Siding,Stick Built,Tile,Vinyl Siding
Other
- Builder model: Lafayette
- Builder name: D.R. Horton homes
Type & Style
- Home type: Townhouse
- Architectural style: Traditional
- Property subType: Townhouse
Interior
Appliances
- Appliances included: Dishwasher,Disposal,Ice Maker,Microwave,Oven/Range - Gas,Refrigerator,Stainless Steel Appliance(s),Electric Water Heater
- Laundry features: Hookup,Upper Level,Laundry Room
Basement
- Has basement: Yes
- Basement: Finished
Bathroom1
- Level: Main
Bathroom2
- Level: Upper
Bedroom2
- Level: Upper
Bedroom3
- Level: Upper
Bedroom4
- Level: Main
Bedrooms & Bathrooms
- Bedrooms: 4
- Bathrooms: 4
- Full bathrooms: 3
- 1/2 bathrooms: 1
- Main level bathrooms: 1
- Main level bedrooms: 1
Family Room
- Level: Upper
Features
- Attic,Crown Molding,Entry Level Bedroom,Kitchen Island,Recessed Lighting,Walk-In Closet(s),9'+ Ceilings,Dry Wall
- Door features: Sliding Glass
- Window features: Screens
- Flooring: Carpet,Ceramic Tile,Vinyl
- Finished area above ground: 1,969
Foyer
- Level: Main
Half Bath
- Level: Upper
Heating & Cooling
- Heating features: Central,Natural Gas
- Cooling features: Central Air,Natural Gas
Interior Area
- Total structure area: 1,969
- Total interior livable area: 1,969 sqft
Kitchen
- Level: Upper
Laundry
- Level: Upper
Primary Bathroom
- Level: Upper
Primary Bedroom
- Level: Upper
Property
Accessibility
- Accessibility features: None
Details
- Parcel number: 04142500019656
- Zoning: RESIDENTIAL
- Special condition: Standard
Features
- Levels: Three
- Stories: 3
- Pool features: Community
- Exterior features: Sidewalks
Lot
- Lot size: 2,300 sqft
Parking
- Total spaces: 1
- Parking features: Garage Faces Front,Garage Door Opener,Attached
- Has garage: Yes
- Attached garage spaces: 1
- Covered spaces: 1