


303B Torontos Ct, Hillsboro, ND, 58045
4beds
3baths
2,065sqft
$295,000
$143price/sqft
$2,076/moest. monthly cost
$83,040/yrincome needed
About This Home
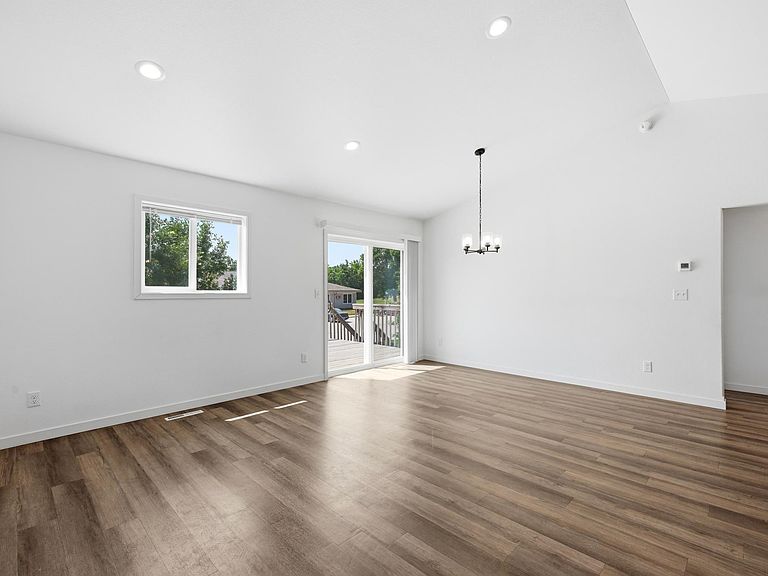
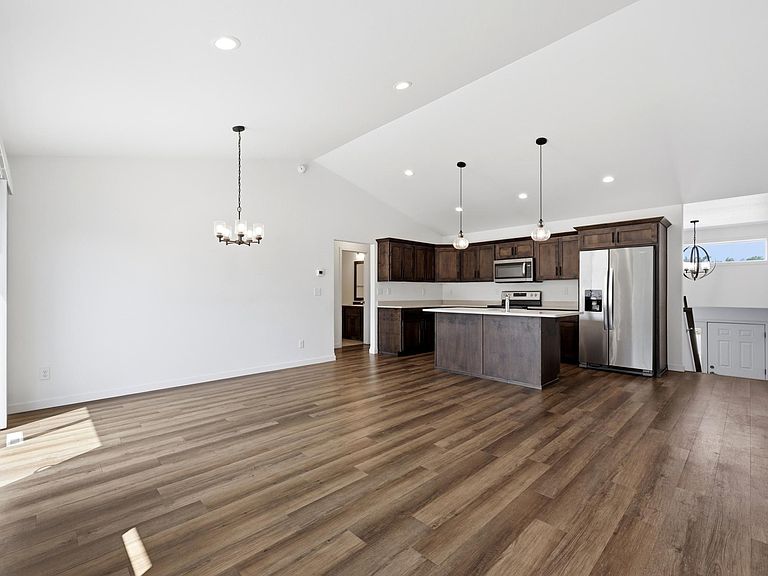
Rare opportunity to purchase a newer construction home in Hillsboro! With 4 bedrooms, 3 bathrooms, and 2,130 square feet, this home has it all! The upper level features an open floor plan with stone counters in the kitchen, 2 bedrooms and 2 bathrooms. The lower level has an spacious family room with 2 additional bedrooms and bathroom. Schedule your showing today!
Getting Around
40
 Car-Dependent
0
 Very Limited Transit
45
 Somewhat Bikeable
Schools
7/10
9/10
Construction
Condition
- Year built: 2020
Materials
- Roof: Asphalt
Type & Style
- Home type: SingleFamily
- Property subType: Twin Home
Interior
Appliances
- Appliances included: Dishwasher,Disposal,Dryer,Electric Water Heater,Microwave,Range,Refrigerator,Washer
Basement
- Has basement: Yes
- Basement: Partial
Bathroom
- Level: Upper
Bathroom
- Level: Lower
Bedroom
- Level: Upper
Bedroom2
- Level: Upper
Bedroom3
- Level: Lower
Bedroom4
- Level: Lower
Bedrooms & Bathrooms
- Bedrooms: 4
- Bathrooms: 3
- Full bathrooms: 3
Dining Room
- Level: Upper
Family Room
- Level: Lower
Features
- Finished area below ground: 1,000
- Finished area above ground: 1,065
Heating & Cooling
- Heating features: Forced Air
- Cooling features: Central Air
Interior Area
- Total structure area: 2,130
- Total interior livable area: 2,065 sqft
Kitchen
- Level: Upper
Laundry
- Level: Lower
Living Room
- Level: Upper
Primary Bathroom
- Level: Upper
Property
Accessibility
- Accessibility features: None
Details
- Parcel number: 26004500001019
- Attached to another structure: Yes
- Zoning description: Residential-Single Family
- Foundation area: 1065
Features
- Levels: Multi/Split
Lot
- Lot size: 4,791 sqft
- Lot size dimensions: 48 x 100
Parking
- Total spaces: 2
- Parking features: Attached
- Has garage: Yes
- Attached garage spaces: 2
- Covered spaces: 2