



755 Bear Branch Rd, Wartburg, TN, 37887
About This Home
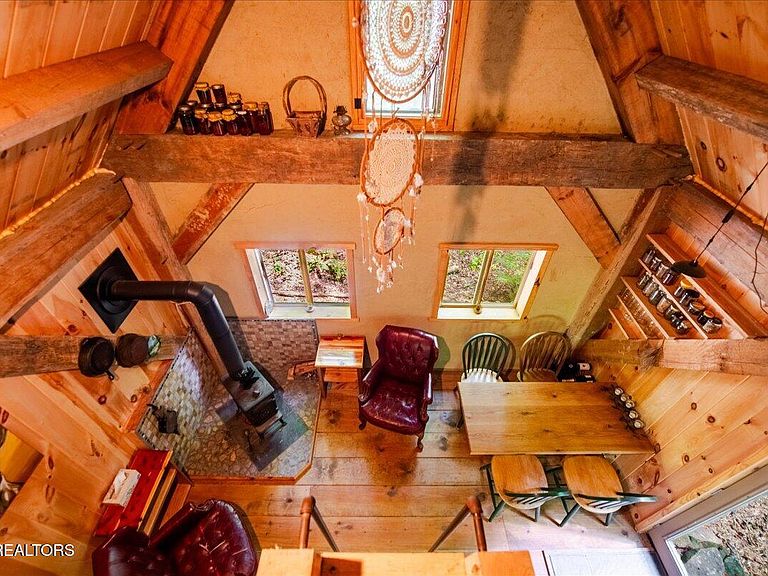
The forested 41.6 acre lot includes an off-grid timber frame cabin (224 sq ft), a timber frame outbuilding/shop (330+ sq ft), a composting outhouse, and a firewood shed. CABIN & WORKSHOP CONVEY AT NO VALUE ● The cabin is built from timber onsite, enclosed with natural insulation and lime plaster finishes; heated by a Jotul wood stove. ● Power & water available at the road as well as a fire hydrant onsite. ● Additional building sites accessible by an old logging road that goes to the ridgetop. ● Gated community, no HOA, privately maintained gravel road ● Land topography includes a ridgetop with 360 views in winter, a cove/holler, and a creek basin ● Property accessible on foot by a hand-laid trail system and foot bridges. ● Mature hardwood forest with poplar, oak, white pine, hemlock, beech, maple, magnolia, etc ● Wildlife: deer, turkey, hawks, owls, turtles, salamanders, black bear ● Flora: wild ginger, pawpaw, wild blueberries, spicebush, elderberry, rhododendron, mountain laural, chanterelles, oyster mushrooms, other wild edibles ● Garden area with 7+ hours of sun ● A labyrinth, rustic campsites, several stone fire pits. ● Location: 10 minutes to Wartburg (brewery, coffee shop, groceries, farmer's co-op); 15 minutes to Frozen Head State Park (home of the Barkley Marathon); 30 minutes to Obed Climbing Area & Lilly Pad Hopyard Brewery; 75 minutes to downtown Knoxville
Getting Around
 Car-Dependent
 Very Limited Transit
 Somewhat Bikeable
Schools
Construction
Condition
- Year built: 2021
Materials
- Construction materials: Other,Wood Siding
Type & Style
- Home type: SingleFamily
- Architectural style: Cabin
- Property subType: Single Family Residence
Interior
Appliances
- Appliances included: None
Basement
- Basement: None
Bedrooms & Bathrooms
- Bedrooms: 1
Features
- Window features: Insulated Windows
- Flooring: Hardwood,Tile
- Number of fireplaces: 1
- Fireplace features: Wood Burning Stove
- Fireplace: Yes
Heating & Cooling
- Heating features: Other,Electric
- Cooling features: None
Interior Area
- Total structure area: 224
- Total interior livable area: 224 sqft
Property
Details
- Parcel number: 116 004.43
Features
- Has view: Yes
- View description: Mountain(s),Trees/Woods
- Waterfront features: Creek
Lot
- Lot size: 41.62 Acres
- Features: Private,Wooded,Irregular Lot
- Lot size dimensions: 378 x 1165 x 1542 x 331 x 686 x 531 x 707
Parking
- Parking features: Off Street
Climate Risk is Financial Risk
Every home has a financial story beyond the listing price. Below, you’ll see the climate risks that could affect this property — and in Bills & Affordability, how those risks may influence repairs, insurance, utilities, and long-term value.
Biggest Threats for This Home
- Cold Wave

- Strong Wind

- Lightning

- Tornado

- Winter Weather

- Earthquake

- Inland Flooding

- Ice Storm

- Landslide

- Wildfire

How This Home’s Risks Compare
FEMA Declared Disasters Across Tennessee Counties
Understanding the Costs
Financial advisors generally recommend spending no more than 30% of your gross household income on housing costs. In practice, many households stretch to 35% or beyond — especially in high-cost markets.
Estimated Costs Today
| Monthly | Annual | |
|---|---|---|
| Mortgage | $2,234 | $26,808 |
| Home Insurance | $203 | $2,436 |
| Property Taxes | $151 | $1,812 |
| Electricity | $175 | $2,103 |
| Total | $2,763 | $33,156 |
Income You'd Need if You Spent...
How Costs Could Change Over Time
Climate risk is quickly impacting all of the major home ownership costs. Adjust the growth rates and percentage of income spent on housing below to see how your housing costs could change over the next 10 years — and what income you'd need to keep up.
Comparing Against the Market
Price Per Sq Ft
vs Other Active Listings
Avg $/sqft
vs Homes Sold Last Month
Median $/sqft
Current Market Trends
Median Price Per Square Foot
The median price per square foot of homes sold in this area each month. Compare this to this listing's price per square foot to gauge whether the home is priced in line with recent sales.
Historicals for This Listing
Zestimate History ($/sqft)
Price History
| Date | Event | Price |
|---|---|---|
| 2026-04-16 | Price change | $444,000 |
| 2025-10-06 | Price change | $446,000 |
| 2025-10-02 | Price change | $447,000 |
| 2025-09-29 | Price change | $448,000 |
| 2025-09-22 | Price change | $449,000 |
| 2025-09-04 | Listed for sale | $450,000 |
 View on Zillow