


10703 52nd Street Ct W, Milan, IL, 61264
About This Home
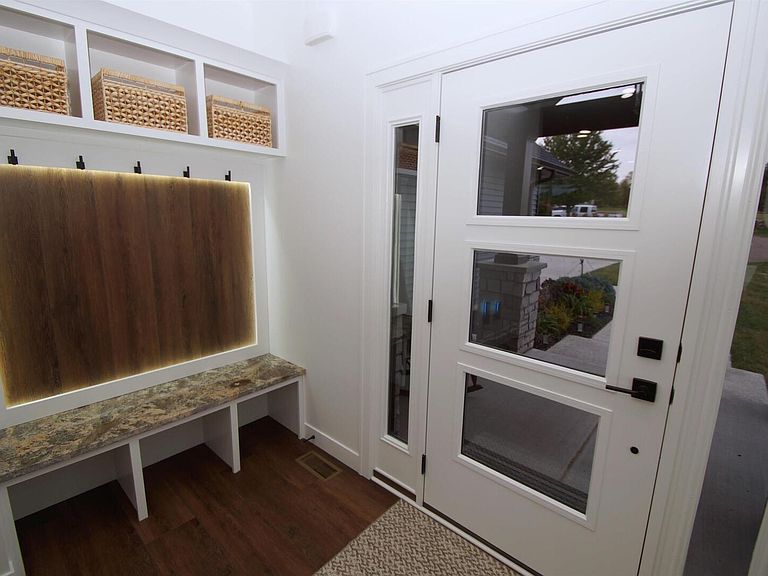
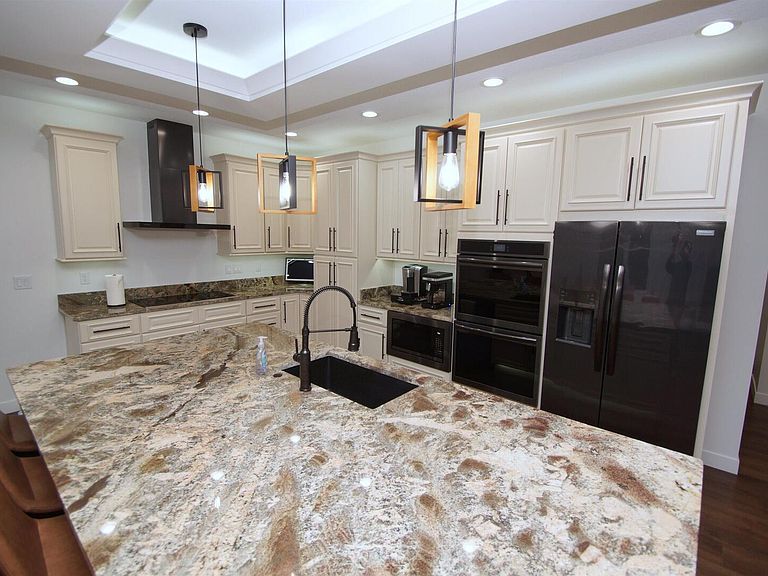
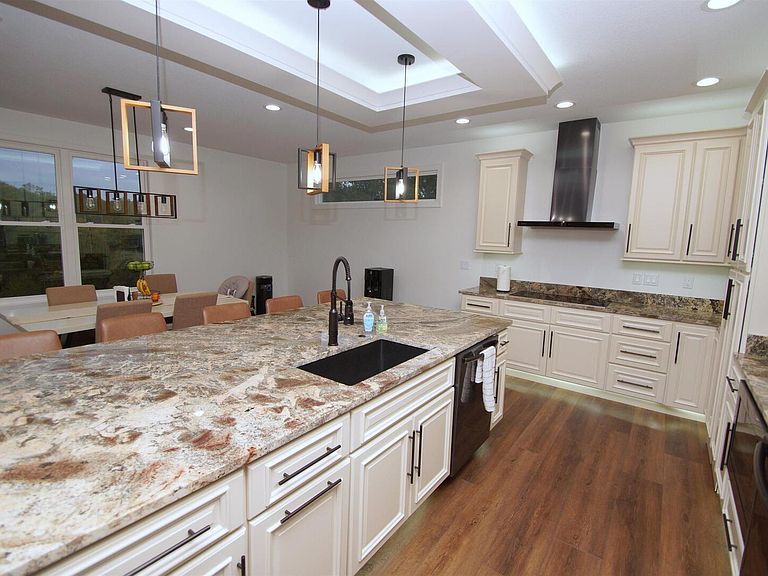
Milan Illinois Real Estate For Sale! This Newly Built Stunning 2 Story Home has LOADS of Extras Including: Private Wooded Backyard on 1.2 Acres, Access to Huge Stocked Lake, 5 Large Bedrooms, 3.5 Bathrooms, 9' Ceilings on All 3 Floors, OverSized 40 x 26 3 Car Garage w/ Quiet Garage Doors & Side Access Door, 2 Laundry Rooms, Walk-Out Basement Leading to 21 x 12 Concrete Patio, Beautiful Epoxy Floors in Basement, Massive 17 x 13 Primary Walk-In Closet with Custom Built-Ins & Quartz Counter on Island & Chandelier, Primary Bathroom Includes Whirlpool Tub & Tiled Walk-In Shower w/ Rain Shower Above, Dazzling Kitchen w/ Large Island w/ Farm Style Sink & Under Cabinet Lighting & Slow Close / Dovetail Drawers & Tray Ceiling w/ Lighting, Double Oven & Induction Cooktop in Kitchen, Huge Hidden Pantry w/ Custom Built-Ins & Granite Counter & Auto Lighting, 21 x 12 Composite Deck, 18 x 9 Front Covered Porch, Tankless Water Heater, & Tons of Natural Light Throughout!
Getting Around
 Car-Dependent
 Very Limited Transit
 Somewhat Bikeable
Schools
Construction
Condition
- Property condition: New Construction
- New construction: Yes
- Year built: 2025
Materials
- Foundation: Concrete Perimeter
- Roof: Asphalt
- Construction materials: Vinyl Siding
Type & Style
- Home type: SingleFamily
- Property subType: Single Family Residence
Interior
Appliances
- Appliances included: Double Oven,Microwave,Dishwasher,Refrigerator,Washer,Dryer,Stainless Steel Appliance(s),Cooktop,Oven,Range Hood,Gas Water Heater
- Laundry features: Main Level,In Unit,Multiple Locations
Basement
- Has basement: Yes
- Basement: Finished,Exterior Entry,Sleeping Area,Storage Space,Full,Walk-Out Access
Bedroom2
- Features: Flooring (Luxury Vinyl)
- Level: Second
- Area: 210
- Dimensions: 14X15
Bedroom3
- Features: Flooring (Luxury Vinyl)
- Level: Second
- Area: 196
- Dimensions: 14X14
Bedroom4
- Features: Flooring (Luxury Vinyl)
- Level: Second
- Area: 192
- Dimensions: 12X16
Bedroom5
- Features: Flooring (Luxury Vinyl)
- Level: Second
- Area: 180
- Dimensions: 12X15
Bedrooms & Bathrooms
- Bedrooms: 5
- Bathrooms: 4
- Full bathrooms: 3
- 1/2 bathrooms: 1
Dining Room
- Features: Flooring (Luxury Vinyl)
- Level: Main
- Area: 192
- Dimensions: 12X16
Features
- 1st Floor Full Bath,Built-in Features,Walk-In Closet(s),Open Floorplan,Pantry,Quartz Counters
- Window features: Window Treatments
- Number of fireplaces: 1
- Fireplace features: Living Room
- Fireplace: Yes
- Finished area below ground: 1,496
Heating & Cooling
- Heating features: Forced Air
- Cooling features: Central Air
Interior Area
- Total structure area: 4,488
- Total interior livable area: 2,992 sqft
Kitchen
- Features: Kitchen (Eating Area-Breakfast Bar,Eating Area-Table Space,Island,Pantry-Walk-in,Custom Cabinetry,Pantry,SolidSurfaceCounter,Updated Kitchen),Flooring (Luxury Vinyl)
- Level: Main
- Area: 170
- Dimensions: 10X17
Laundry
- Level: Main
- Area: 60
- Dimensions: 6X10
Living Room
- Features: Flooring (Luxury Vinyl)
- Level: Main
- Area: 594
- Dimensions: 22X27
Master Bedroom
- Features: Flooring (Other),Bathroom (Full,Double Sink,Whirlpool & Sep Shwr)
- Level: Basement
- Area: 532
- Dimensions: 19X28
Office
- Features: Flooring (Other)
- Level: Basement
- Area: 99
- Dimensions: 9X11
Recreation Room
- Features: Flooring (Luxury Vinyl)
- Level: Second
- Area: 208
- Dimensions: 13X16
Property
Accessibility
- Accessibility features: No Disability Access
Details
- Parcel number: 2305101002
- Special condition: None
Features
- Stories: 2
- Patio & porch: Deck,Patio
- Has view: Yes
- View description: Side(s) of Property
- Has water view: Yes
- Water view: Side(s) of Property
- On waterfront: Yes
Lot
- Lot size: 1.20 Acres
- Features: Cul-De-Sac,Level,Sloped,Wooded
- Lot size dimensions: 240x136x201x265
Parking
- Total spaces: 4
- Parking features: Concrete,Garage Door Opener,Yes,Garage Owned,Attached,Garage
- Has garage: Yes
- Attached garage spaces: 4
- Covered spaces: 4
- Has uncovered spaces: Yes