



509 Ontario Ln, Hoschton, GA, 30548
About This Home
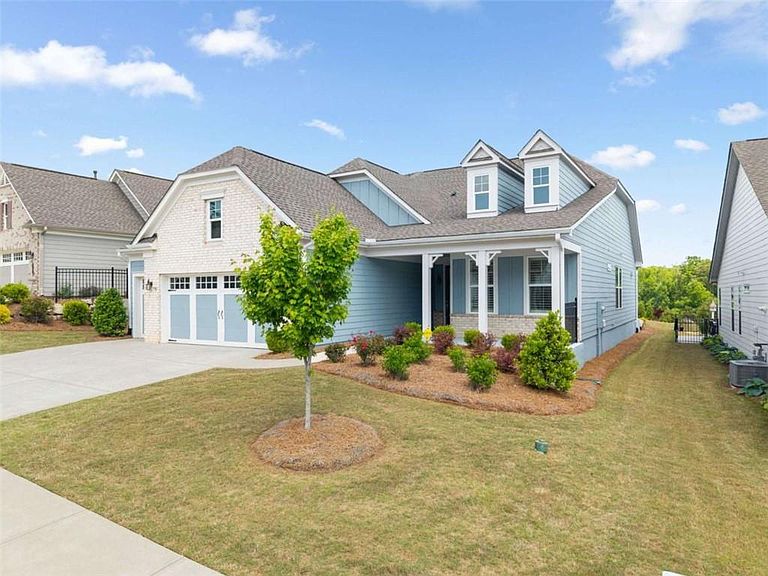
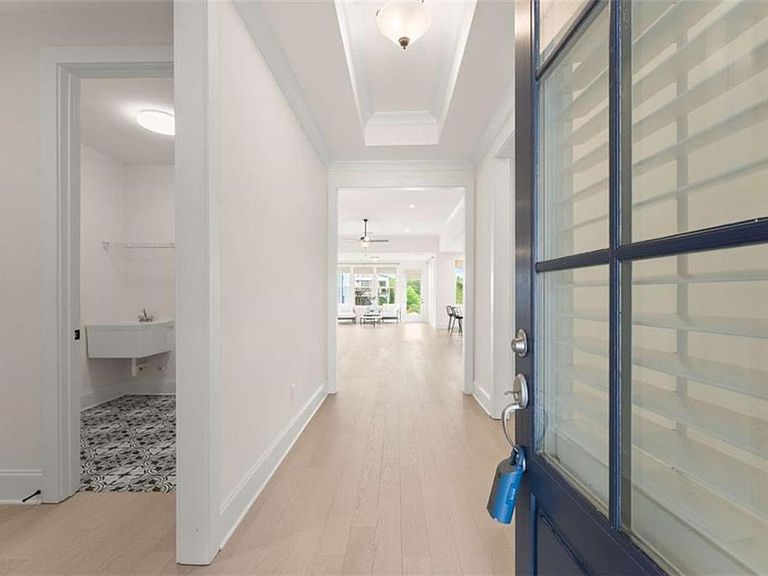
Welcome to 509 Ontario Lane, located in Cresswind at Twin Lakes, Georgia's #1 Active Adult Community in Hoschton! This sought-after ***Cedar Floor Plan***, built in 2021, is loaded with upgrades and offers an unparalleled lifestyle. From the moment you step inside, you'll notice the attention to detail. The home features ceiling fans throughout, upgraded lighting, plantation shutters, and beautiful light hardwood floors, carpet in the bedrooms, custom tile in the laundry and hall bath. The gourmet kitchen is a chef's dream with upgraded cabinetry, a custom range hood, a beautiful backsplash, home featuring 2 bedrooms, 2 baths (split bedroom plan), a den, sunroom, and a spacious 2-car garage with an additional Golf Cart Garage. Perfect for both relaxation and entertaining, the Sunroom adds a bright and airy retreat, while the extended 4-foot garage provides extra storage or workspace. Upstairs you will find a large unfinished bonus room stubbed for a full bath. Fantastic extended covered patio overlooking the peaceful backyard. Please use the shoe covers provided during visits, and all showings must be scheduled in advance. Living in Cresswind at Twin Lakes means enjoying resort-style amenities in a gated community. Residents have access to a clubhouse with a full-time activities director, outdoor and indoor pools, a SmartFit training center, a yoga room, and an arts and crafts studio. The community also features Georgia's largest pickleball complex, walking trails, lakes with a dock for kayaking and fishing, a dog park, and a community garden. The monthly HOA includes cable, internet, security monitoring, and yard maintenance, making it easy to enjoy the best of active adult living. Don't miss the chance to own this upgraded gem in a thriving, vibrant community!
Getting Around
 Car-Dependent
 Very Limited Transit
 Somewhat Bikeable
Schools
Construction
Condition
- Property condition: Resale
- Year built: 2021
Materials
- Foundation: Slab
- Roof: Composition
- Construction materials: Cement Siding,Concrete
Type & Style
- Home type: SingleFamily
- Architectural style: Craftsman,Ranch
- Property subType: Single Family Residence,Residential
Interior
Appliances
- Appliances included: Dishwasher,Microwave
- Laundry features: In Hall
Basement
- Basement: None
Bedroom
- Features: Master on Main, Split Bedroom Plan
Bedrooms & Bathrooms
- Bedrooms: 2
- Bathrooms: 2
- Full bathrooms: 2
- Main level bathrooms: 2
- Main level bedrooms: 2
Dining Room
- Features: Great Room
Features
- High Ceilings,High Ceilings 9 ft Lower,High Ceilings 9 ft Main,High Ceilings 9 ft Upper,High Speed Internet,Tray Ceiling(s),Walk-In Closet(s)
- Window features: Double Pane Windows,Insulated Windows
- Flooring: Carpet,Ceramic Tile,Hardwood
- Fireplace features: None
- Finished area below ground: 0
- Finished area above ground: 2,436
- Common walls with other units/homes: No Common Walls
Heating & Cooling
- Heating features: Central,Natural Gas
- Cooling features: Ceiling Fan(s),Central Air
Interior Area
- Total structure area: 0
Kitchen
- Features: Breakfast Bar, Kitchen Island, Solid Surface Counters
Master Bathroom
- Features: Shower Only
Master Bedroom
- Features: Master on Main, Split Bedroom Plan
- Level: Master on Main, Split Bedroom Plan
Property
Accessibility
- Accessibility features: Accessible Doors,Accessible Entrance,Accessible Full Bath
Details
- Parcel number: 121A 171
- Other equipment: None
- Horse amenities: None
Features
- Levels: One and One Half
- Stories: 1
- Pool features: None
- Patio & porch: Patio
- Exterior features: Private Yard,No Dock
- Spa features: None
- Fencing: None
- Has view: Yes
- View description: Rural
- Waterfront features: None
- Waterbody name: None
Lot
- Lot size: 6,969 sqft
- Features: Level,Private
Parking
- Total spaces: 2
- Parking features: Attached,Garage,Garage Door Opener,Kitchen Level,Storage
- Has garage: Yes
- Attached garage spaces: 2
- Covered spaces: 2
Climate Risk is Financial Risk
Every home has a financial story beyond the listing price. Below, you’ll see the climate risks that could affect this property — and in Bills & Affordability, how those risks may influence repairs, insurance, utilities, and long-term value.
Biggest Threats for This Home
- Lightning

- Tornado

- Cold Wave

- Hail

- Ice Storm

- Strong Wind

How This Home’s Risks Compare
FEMA Declared Disasters Across Georgia Counties
Understanding the Costs
Financial advisors generally recommend spending no more than 30% of your gross household income on housing costs. In practice, many households stretch to 35% or beyond — especially in high-cost markets.
Estimated Costs Today
| Monthly | Annual | |
|---|---|---|
| Mortgage | $2,831 | $33,972 |
| Home Insurance * | $202 | $2,424 |
| Property Taxes | $368 | $4,416 |
| Electricity | $236 | $2,840 |
| Total | $3,637 | $43,644 |
Income You'd Need if You Spent...
Georgia FAIR Plan Programs

How Costs Could Change Over Time
Climate risk is quickly impacting all of the major home ownership costs. Adjust the growth rates and percentage of income spent on housing below to see how your housing costs could change over the next 10 years — and what income you'd need to keep up.
Comparing Against the Market
Price Per Sq Ft
vs Other Active Listings
Avg $/sqft
vs Homes Sold Last Month
Median $/sqft
Current Market Trends
Median Price Per Square Foot
The median price per square foot of homes sold in this area each month. Compare this to this listing's price per square foot to gauge whether the home is priced in line with recent sales.
Historicals for This Listing
Zestimate History ($/sqft)
Price History
| Date | Event | Price |
|---|---|---|
| 2026-05-01 | Listed for sale | $600,000 |
 View on Zillow