


205 Chariot Court, Jefferson, GA, 30549
About This Home
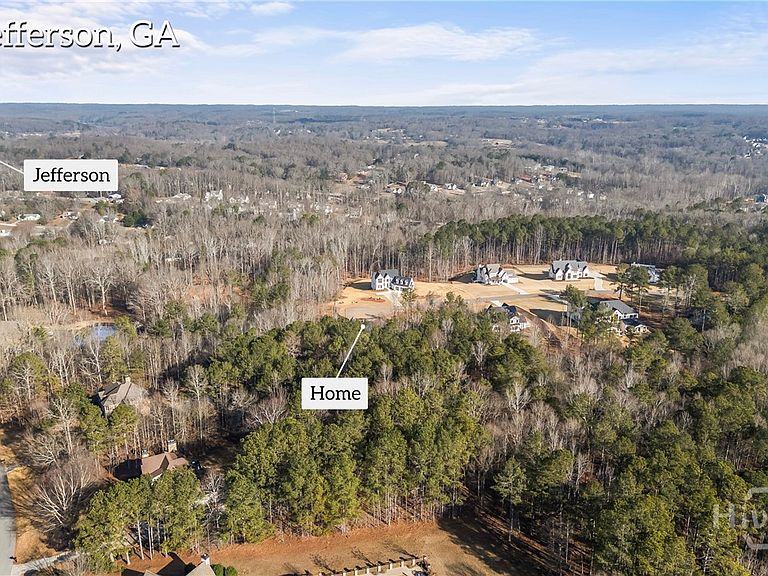
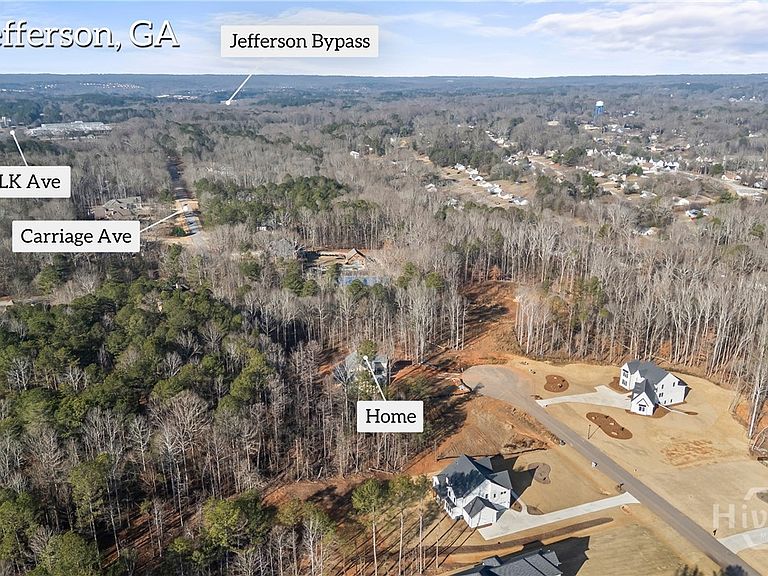
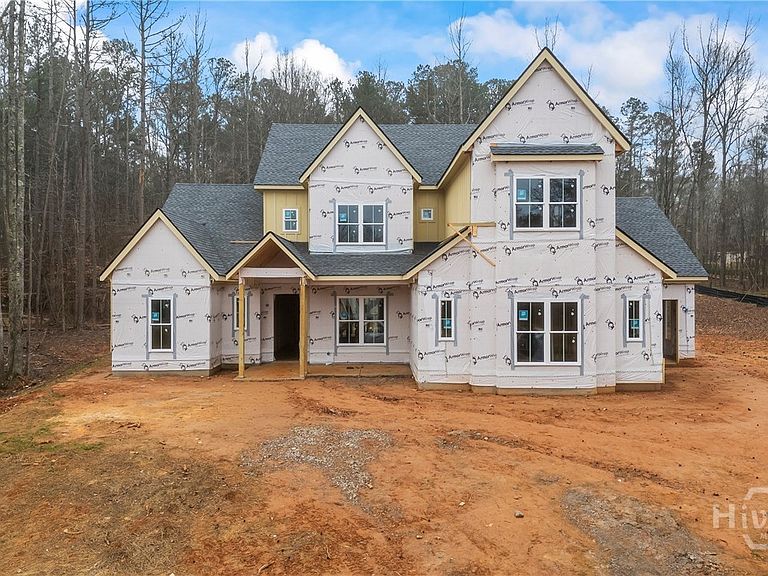
Set at the end of a quiet cul-de-sac on a private 1.5-acre lot, this custom-built home is located in The Manors, one of Jefferson’s most sought-after gated communities, and is zoned for Jefferson City Schools. Crafted by a respected local builder known for hands-on involvement and quality craftsmanship, this home reflects a level of care and attention to detail that stands apart from typical new construction. Subtle Mediterranean-inspired architectural details add warmth and character while maintaining a timeless, refined aesthetic throughout. The thoughtfully designed floor plan offers four well-proportioned bedrooms, a versatile bonus room, four full bathrooms, and one half bath, balancing everyday functionality with elevated design. The chef’s kitchen will feature striking quartz surfaces and opens seamlessly to the main living spaces, complemented by luxury LVP flooring selected for both durability and continuity throughout the home. A covered patio with a fireplace extends the living area outdoors, creating an inviting space for year-round enjoyment. The three-car garage provides practical convenience without competing with the home’s overall presence. The setting offers exceptional privacy and space while remaining close to top-rated schools, downtown Jefferson, and everyday conveniences. Buyers still have the opportunity to personalize final selections. Photos are stock images and may vary as construction progresses.
Getting Around
 Car-Dependent
 Very Limited Transit
 Somewhat Bikeable
Schools
Construction
Condition
- Property condition: Under Construction
- New construction: Yes
- Year built: 2025
Materials
- Foundation: Slab
- Roof: Composition
- Construction materials: Brick,HardiPlank Type
Type & Style
- Home type: SingleFamily
- Architectural style: Contemporary,Rustic
- Property subType: Single Family Residence
Interior
Appliances
- Appliances included: Dishwasher,Electric Water Heater,Microwave,Oven,Range,Refrigerator
- Laundry features: In Hall,Laundry Room,Washer Hookup,Dryer Hookup
Basement
- Basement: None
Bedrooms & Bathrooms
- Bedrooms: 4
- Bathrooms: 5
- Full bathrooms: 4
- 1/2 bathrooms: 1
- Main level bathrooms: 2
- Main level bedrooms: 1
Bonus Room
- Level: Upper
Features
- Breakfast Area,Double Vanity,Gourmet Kitchen,Garden Tub/Roman Tub,High Ceilings,Kitchen Island,Main Level Primary,Primary Suite,Pantry,Recessed Lighting,Separate Shower,Vaulted Ceiling(s)
- Number of fireplaces: 1
- Fireplace features: Family Room,Masonry
- Fireplace: Yes
Heating & Cooling
- Heating features: Electric,Heat Pump,Propane
- Cooling features: Central Air,Electric
Interior Area
- Total interior livable area: 3,559 sqft
Property
Details
- Parcel number: 069F034
- Zoning: 01
- Special condition: Standard
Features
- Patio & porch: Covered,Patio,Front Porch
Lot
- Lot size: 1.51 Acres
- Features: Cul-De-Sac
Parking
- Total spaces: 3
- Parking features: Attached,Garage Door Opener,Kitchen Level
- Has garage: Yes
- Attached garage spaces: 3
- Covered spaces: 3
Climate Risk is Financial Risk
Every home has a financial story beyond the listing price. Below, you’ll see the climate risks that could affect this property — and in Bills & Affordability, how those risks may influence repairs, insurance, utilities, and long-term value.
Biggest Threats for This Home
- Lightning

- Tornado

- Cold Wave

- Hail

- Ice Storm

- Strong Wind

How This Home’s Risks Compare
FEMA Declared Disasters Across Georgia Counties
Understanding the Costs
Financial advisors generally recommend spending no more than 30% of your gross household income on housing costs. In practice, many households stretch to 35% or beyond — especially in high-cost markets.
Estimated Costs Today
| Monthly | Annual | |
|---|---|---|
| Mortgage | $6,320 | $75,840 |
| Home Insurance * | $534 | $6,408 |
| Property Taxes | $2,394 | $28,728 |
| Electricity | $345 | $4,149 |
| Total | $9,593 | $115,116 |
Income You'd Need if You Spent...
Georgia FAIR Plan Programs

How Costs Could Change Over Time
Climate risk is quickly impacting all of the major home ownership costs. Adjust the growth rates and percentage of income spent on housing below to see how your housing costs could change over the next 10 years — and what income you'd need to keep up.
Comparing Against the Market
Price Per Sq Ft
vs Other Active Listings
Avg $/sqft
vs Homes Sold Last Month
Median $/sqft
Current Market Trends
Median Price Per Square Foot
The median price per square foot of homes sold in this area each month. Compare this to this listing's price per square foot to gauge whether the home is priced in line with recent sales.
Historicals for This Listing
Zestimate History ($/sqft)
Price History
| Date | Event | Price |
|---|---|---|
| 2026-01-13 | Listed for sale | $1,200,000 |
| 2026-01-13 | Listing removed | $1,200,000 |
| 2025-09-19 | Price change | $1,200,000 |
| 2025-06-09 | Pending sale | $220,000 |
| 2025-06-06 | Sold | $210,000 |
| 2025-03-18 | Listed for sale | $220,000 |
| 2024-07-25 | Sold | $200,000 |
| 2024-06-24 | Pending sale | $204,800 |
| 2024-05-30 | Price change | $204,800 |
| 2024-05-23 | Listed for sale | $229,000 |
| 2024-04-25 | Pending sale | $229,000 |
| 2023-10-10 | Price change | $229,000 |
| 2023-06-23 | Listed for sale | $239,000 |
 View on Zillow