



229 Sharp Trl, Hoschton, GA, 30548
About This Home
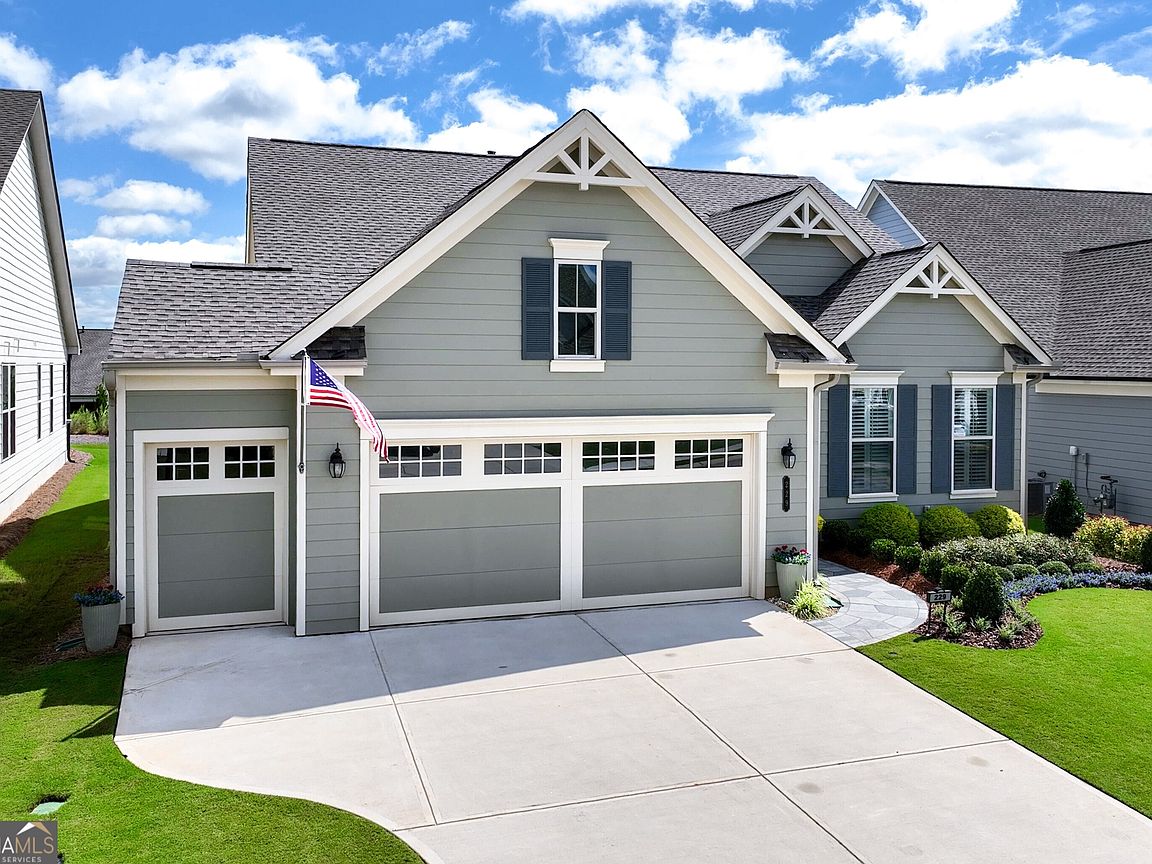
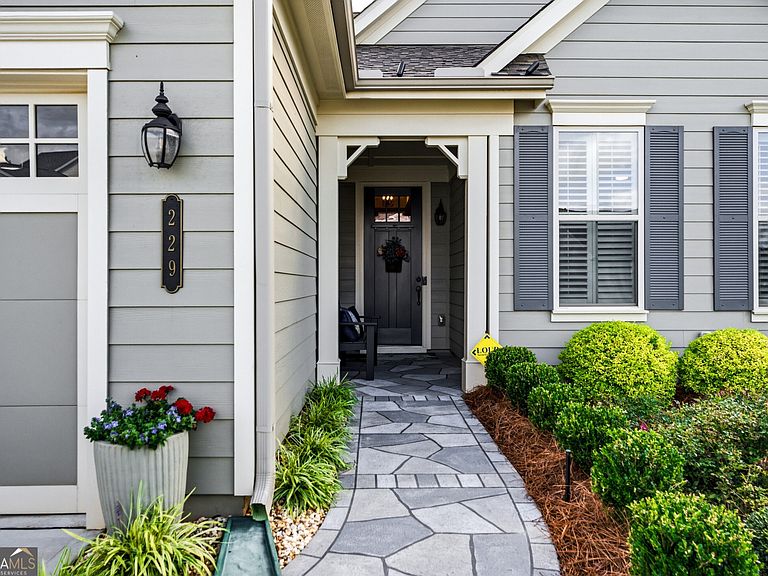
Stunning Elm Floorplan in Sought-After Cresswind at Twin Lakes! Welcome to this beautifully upgraded Elm floorplan in the award-winning active adult community of Cresswind at Twin Lakes. Designed for both comfort and style, this home features an impressive array of upgrades throughout. The heart of the home is the gourmet kitchen, complete with premium finishes, upgraded cabinetry, and ample space for entertaining family and friends. The open-concept layout flows seamlessly into the main living areas, creating an inviting atmosphere filled with natural light. Step outside and enjoy exceptional outdoor living on the enclosed porch, overlooking a spacious paver patio with beautiful stonework the perfect setting for morning coffee, evening relaxation, or hosting guests year-round. Additional highlights include a gourmet kitchen, upgraded lighting, plantation shutters, outdoor custom lighting, closet/pantry upgrades, concrete resurfacing, garage extension with additional golf cart garage, providing extra space for storage, hobbies, or larger vehicles, along with many numerous thoughtful upgrades that enhance both functionality and elegance. Enjoy resort-style living with access to Cresswind at Twin Lakes' outstanding amenities. Gated Community Offers Resident Only Clubhouse that includes Full Time Activities Director, Resort Style Outdoor Pool, indoor Pool with Lap Lanes and Spa. SmartFit Training Center with Cardio, Weights and EGYM Smart Circuit training, Cardio studio, Yoga Room, Art and Crafts room w/ Kiln, Lounge with Casual Seating Spaces, Multiple Event Spaces, Demo Kitchen for Classes & Ball Room. Georgia's Largest Pickleball Complex, Dog park, Community Garden area, Walking Trails, Lakes with Dock & Boat Launch for non-Motorized Craft for Kayaking, Canoeing & Catch & Release Fishing. Event Lawn with Covered Stage. Monthly HOA includes Cable, Internet, Security Monitoring, Yard Maintenance and Resort Style Amenities. social activities, fitness facilities, walking trails, and more. This move-in-ready home offers the perfect blend of luxury, convenience, and low-maintenance living. Don't miss this opportunity to own a highly upgraded Elm floorplan in one of Georgia's premier active adult communities!
Getting Around
 Car-Dependent
 Very Limited Transit
 Somewhat Bikeable
Schools
Construction
Condition
- Property condition: Resale
- Year built: 2023
Materials
- Roof: Composition
- Construction materials: Other
Type & Style
- Home type: SingleFamily
- Architectural style: Craftsman,Ranch
- Property subType: Single Family Residence
Interior
Appliances
- Appliances included: Dishwasher,Disposal,Gas Water Heater,Microwave,Stainless Steel Appliance(s),Tankless Water Heater
- Laundry features: Other
Basement
- Has basement: Yes
- Basement: Concrete,None
Bedrooms & Bathrooms
- Bedrooms: 2
- Bathrooms: 2
- Full bathrooms: 2
- Main level bathrooms: 2
- Main level bedrooms: 2
Dining Room
- Features: Seats 12+,Separate Room
Features
- High Ceilings,Master On Main Level,Split Bedroom Plan,Tray Ceiling(s),Vaulted Ceiling(s),Walk-In Closet(s)
- Flooring: Vinyl
- Finished area below ground: 0
- Finished area above ground: 1,938
- Common walls with other units/homes: No Common Walls
Heating & Cooling
- Heating features: Forced Air,Natural Gas
- Cooling features: Ceiling Fan(s),Central Air
Interior Area
- Total structure area: 1,938
- Total interior livable area: 1,938 sqft
Kitchen
- Features: Breakfast Area,Breakfast Bar,Country Kitchen,Kitchen Island,Solid Surface Counters,Walk-in Pantry
Property
Details
- Parcel number: 121A 576
Features
- Levels: One
- Stories: 1
- Patio & porch: Patio
- Exterior features: Sprinkler System
- Waterbody name: None
Lot
- Lot size: 7,405 sqft
- Features: Level
Parking
- Parking features: Attached,Garage,Garage Door Opener,Kitchen Level
- Has garage: Yes