



511 N Dunbarton Oaks Ln, Liberty Lake, WA, 99019
About This Home
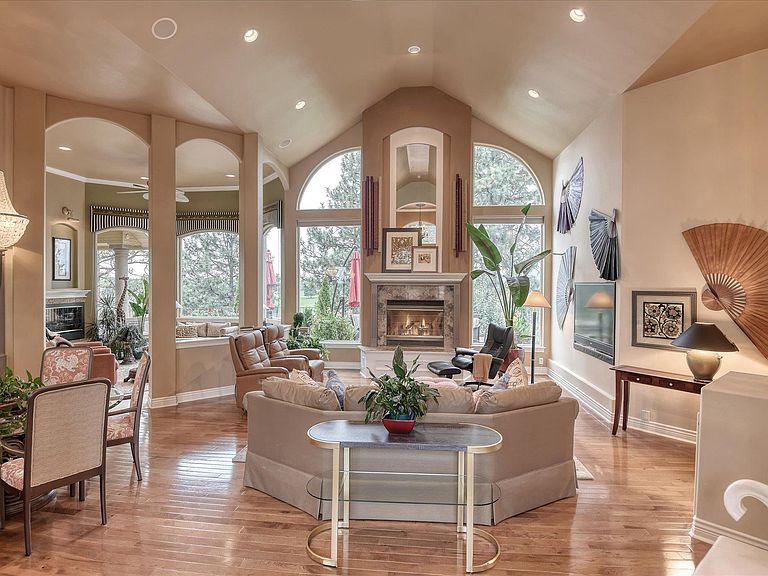
Elegant, custom, one-owner home in The Estates at Meadowwood. Known for its unique location perched above Meadowwood Golf Course's 10th Fairway & largest pond. Cathedral ceilings & soaring windows frame the majestic views. Grand entry court: waterfalls, ponds, arbor, & commanding double door entry. Interior employs principles of Feng Shui. Flowing w/timeless Turkish Marble, chandeliers, & positioned curves to amplify custom features. Kitchen w/Viking gas burners & griddle top, huge island, fireplace, butler's pantry, dining area & sunroom. The main floor primary suite has fireplace, 2 large walk-in closets, & 2 private outdoor seating areas. A 2nd suite is at other end & handicap equipped. Office w/coffered ceilings. Lower-level features hand crafted bar, billiard/pool area, poker room, seating, 4th fireplace, sauna, wine cellar & secret exercise room. Enough trees to provide privacy w/o compromising views, extensive decking & landscaping leading up from the course.
Getting Around
 Car-Dependent
 Very Limited Transit
 Somewhat Bikeable
Schools
Construction
Condition
- Year built: 1997
Materials
- Roof: Tile
- Construction materials: Stucco
Type & Style
- Home type: SingleFamily
- Architectural style: Ranch,Other
- Property subType: Single Family Residence
Interior
Appliances
- Appliances included: Range,Indoor Grill,Gas Range,Double Oven,Dishwasher,Refrigerator,Disposal,Trash Compactor,Microwave
Basement
- Level: Basement
Basement
- Has basement: Yes
- Basement: Full,Finished,Daylight,Rec/Family Area,Walk-Out Access
Bedrooms & Bathrooms
- Bedrooms: 5
- Bathrooms: 5
Features
- Cathedral Ceiling(s),Natural Woodwork,Hard Surface Counters
- Window features: Windows Vinyl,Multi Pane Windows
- Number of fireplaces: 4
- Fireplace features: Masonry,Gas
- Fireplace: Yes
First Floor
- Level: First
- Area: 3553
Heating & Cooling
- Heating features: Natural Gas,Forced Air,Heat Pump
- Cooling features: Central Air
Interior Area
- Total structure area: 7,106
- Total interior livable area: 7,106 sqft
Property
Accessibility
- Accessibility features: See Remarks
Details
- Parcel number: 55144.0702
Features
- Levels: One
- Stories: 2
- Has view: Yes
- View description: City,Golf Course,Mountain(s),Park/Greenbelt,Territorial,Water
- Has water view: Yes
- Water view: Water
- Waterfront features: Pond
Lot
- Lot size: 0.44 Acres
- Features: Views,Sprinkler - Automatic,Open Lot,Hillside,Oversized Lot,Plan Unit Dev
Parking
- Total spaces: 4
- Parking features: Attached,Workshop in Garage,Garage Door Opener,Off Site
- Attached garage spaces: 4
- Covered spaces: 4
Climate Risk is Financial Risk
Every home has a financial story beyond the listing price. Below, you’ll see the climate risks that could affect this property — and in Bills & Affordability, how those risks may influence repairs, insurance, utilities, and long-term value.
Biggest Threats for This Home
- Cold Wave

- Heat Wave

- Inland Flooding

- Ice Storm

- Strong Wind

- Wildfire

- Winter Weather

How This Home’s Risks Compare
FEMA Declared Disasters in Spokane County and Washington
Understanding the Costs
Financial advisors generally recommend spending no more than 30% of your gross household income on housing costs. In practice, many households stretch to 35% or beyond — especially in high-cost markets.
Estimated Costs Today
| Monthly | Annual | |
|---|---|---|
| Mortgage | $8,722 | $104,664 |
| Home Insurance * | $425 | $5,100 |
| Property Taxes | $1,121 | $13,452 |
| Electricity | $486 | $5,832 |
| Total | $10,754 | $129,048 |
Income You'd Need if You Spent...
Washington FAIR Plan Programs

How Costs Could Change Over Time
Climate risk is quickly impacting all of the major home ownership costs. Adjust the growth rates and percentage of income spent on housing below to see how your housing costs could change over the next 10 years — and what income you'd need to keep up.
Comparing Against the Market
Price Per Sq Ft
vs Other Active Listings
Avg $/sqft
vs Homes Sold Last Month
Median $/sqft
Current Market Trends
Median Price Per Square Foot
The median price per square foot of homes sold in this area each month. Compare this to this listing's price per square foot to gauge whether the home is priced in line with recent sales.
Historicals for This Listing
Zestimate History ($/sqft)
Price History
| Date | Event | Price |
|---|---|---|
| 2026-03-11 | Listed for sale | $1,799,000 |
| 2025-12-03 | Listing removed | $2,121,000 |
| 2025-09-04 | Listed for sale | $2,121,000 |
 View on Zillow