



305 Briny Avenue #506, Pompano Beach, FL, 33062
About This Home
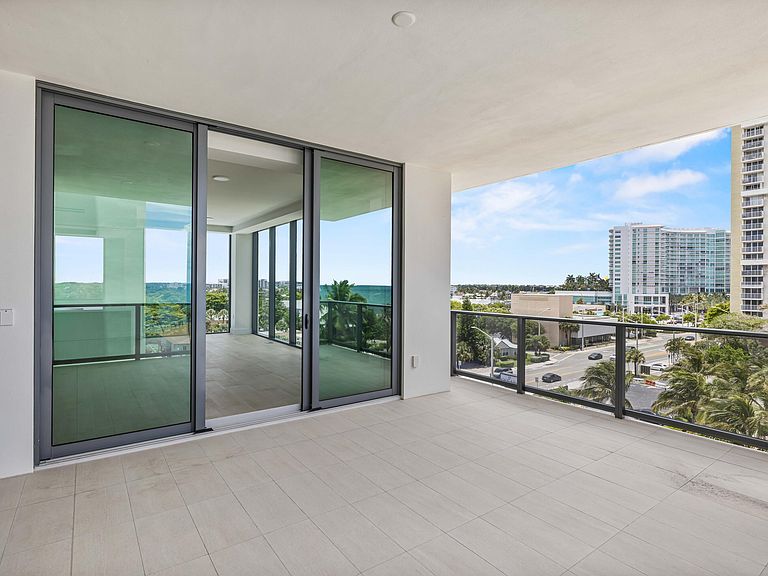
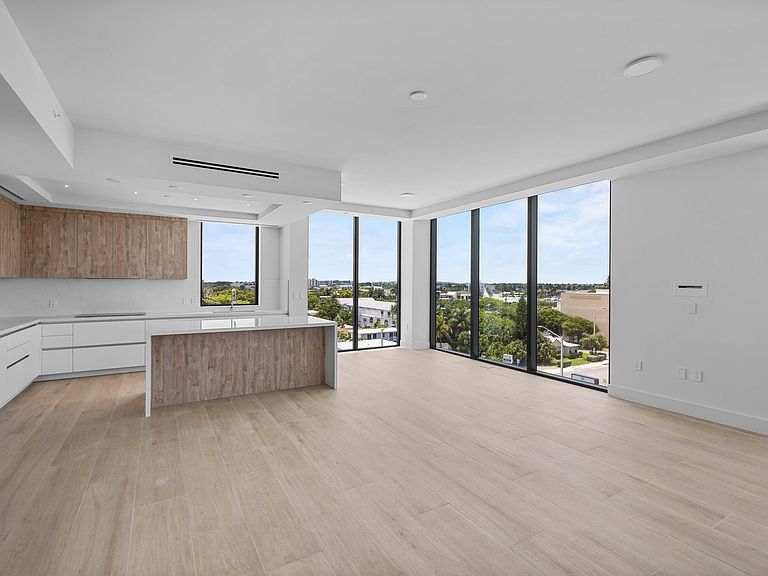
Welcome to this stunning 3 bedroom, 3.5 bath condominium in the prestigious Salato Residences in Pompano Beach, Fl. Situated on the 5th floor, this ocean front residence offers 2,106 square feet of beautifully finished living space designed for modern comfort & convenience. This waterfront condominium presents an exceptional opportunity to experience sophisticated coastal living in one of South Florida's most desirable addresses. Salato Residence 506 is more than a home it's a lifestyle investment on one of South Florida's fastest-rising beachfront markets. Positioned on the same prestigious shoreline as the Waldorf Astoria and Ritz-Carlton, this boutique luxury residence offers the rare opportunity to own in an intimate building while enjoying 5 star amenities. Salato #506 offers designer wallpaper throughout, additional lighting, motorized shades and beautifully finished closets. Residence is also available for lease. Call listing agents for additional information.
Getting Around
 Somewhat Walkable
 Some Transit
 Bikeable
Schools
Construction
Condition
- Property condition: New Construction
- New construction: Yes
- Year built: 2025
Materials
- Roof: Other
- Construction materials: Block,Concrete
Type & Style
- Home type: Condo
- Architectural style: Contemporary,Colonial
- Property subType: Condominium
Interior
Appliances
- Appliances included: Cooktop,Dryer,Dishwasher,Electric Cooktop,Electric Range,Electric Water Heater,Free-Standing Freezer,Freezer,Disposal,Ice Maker,Microwave,Oven,Refrigerator,Water Heater,Washer
- Laundry features: Washer Hookup,Inside,Laundry Closet,In Hall,Main Level,Laundry Room,Washer Dryer Install Allowed
Bedroom2
- Level: Main
- Area: 221
- Dimensions: 17 X 13
Bedroom3
- Level: Main
- Area: 160.6
- Dimensions: 14.6 X 11
Bedrooms & Bathrooms
- Bedrooms: 3
- Bathrooms: 4
- Full bathrooms: 3
- 1/2 bathrooms: 1
- Main level bathrooms: 4
- Main level bedrooms: 3
Dining Room
- Level: Main
- Area: 138.6
- Dimensions: 12.6 X 11
Features
- Breakfast Bar,Bedroom on Main Level,Bathtub,Closet Cabinetry,Dining Area,Separate/Formal Dining Room,Dual Sinks,Entrance Foyer,Elevator,Family/Dining Room,High Ceilings,Kitchen Island,Kitchen/Dining Combo,Split Bedrooms,Soaking Tub,Separate Shower,Tub Shower,Walk-In Closet(s),Bar
- Window features: Blinds,Sliding
- Flooring: Ceramic Tile,Tile,Wood
Great Room
- Level: Main
- Area: 300
- Dimensions: 15 X 20
Heating & Cooling
- Heating features: Central,Electric
- Cooling features: Central Air
Interior Area
- Total structure area: 2,464
- Total interior livable area: 2,106 sqft
Kitchen
- Level: Main
- Area: 210
- Dimensions: 14 X 15
Living Room
- Level: Main
- Area: 532
- Dimensions: 28 X 19
Master Bedroom
- Level: Main
- Area: 240
- Dimensions: 16 X 15
Property
Accessibility
- Accessibility features: Accessibility Features,Accessible Full Bath,Accessible Bedroom,Accessible Closets,Smart Technology,Visitor Bathroom,Accessible Doors,Accessible Entrance,Accessible Hallway(s)
Details
- Parcel number: Tbd
- Zoning: AOD
- Special condition: Standard
Features
- Levels: One
- Stories: 1
- Pool features: Association,Heated,Outside Bath Access
- Patio & porch: Covered,Terrace,Balcony
- Exterior features: Balcony,Barbecue,Lighting,Outdoor Living Area
- Has spa: Yes
- Spa features: Heated,In Ground
- Has view: Yes
- View description: City,Intercoastal,Ocean,Pool,Water
- Has water view: Yes
- Water view: Intercoastal,Ocean,Water
- Waterfront features: Intracoastal Access,None,Ocean Front
Lot
- Features: Corner Lot,Sprinklers Automatic
Parking
- Total spaces: 2
- Parking features: Assigned,Attached,Covered,Garage,Guest,Valet
- Has garage: Yes
- Attached garage spaces: 2
- Covered spaces: 2