




Hornbeam Dr #St. Kitts, Frankford, DE, 19945
About This Home
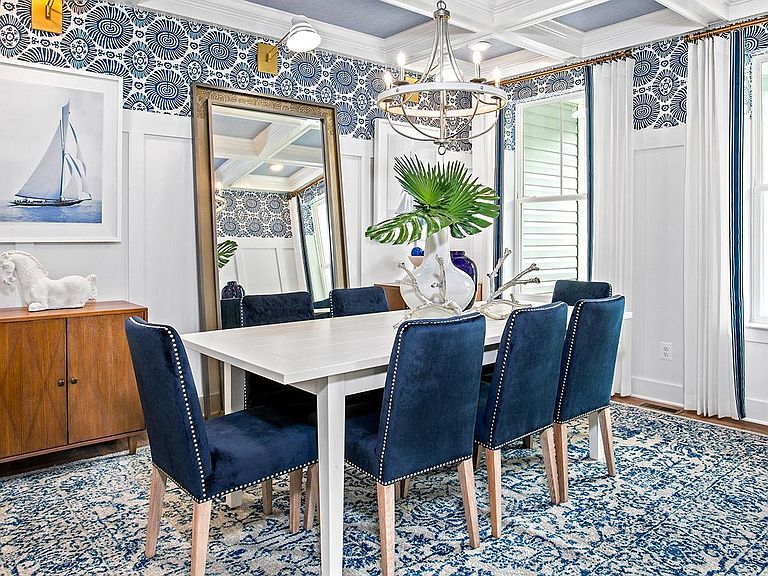
*OFFERING UP TO 15K IN CLOSING ASSISTANCE WITH USE OF APPROVED LENDER AND TITLE.* Welcome to the St. Kitts at Ironwoods, a boutique coastal community just minutes from the sandy shores of Fenwick Island and Bethany Beaches. This thoughtfully designed home offers main-level living with an open floor plan and a dramatic vaulted ceiling in the family room. The gourmet kitchen features a spacious island with quartz countertops, perfect for gathering with all. A covered porch comes standard—with the option to screen it in for year-round enjoyment. The primary suite boasts a double vanity bath, while a separate guest wing and double-vanity hall bath ensure comfort for visitors. The St. Kitts includes 3 bedrooms, 2 full baths, and a powder room starting at 1,834 sq ft, with a 2–3 car garage. Need more room? Add the optional upstairs loft, bedroom, and full bath to create a 4-bedroom home with bonus living space. At Ironwoods, every day feels like vacation. Residents enjoy a community pool, dog park, and playground—ideal for relaxation, recreation, and fun with all. Best of all, you can make this home uniquely yours at our beautiful design center, selecting finishes and details that reflect your personal style. Discover the perfect blend of coastal charm and modern comfort—the St. Kitts is designed for everyday living and unforgettable gatherings at the beach.**Photos may not be of actual home. Photos may be of similar home/floorplan if home is under construction or if this is a base price listing.
Getting Around
 Car-Dependent
 Very Limited Transit
 Somewhat Bikeable
Schools
Construction
Condition
- Property condition: Excellent
- New construction: Yes
- Year built: 2026
Materials
- Foundation: Slab
- Roof: Architectural Shingle
- Construction materials: Vinyl Siding,Combination
Other
- Builder model: ST. KITTS
- Builder name: DRB Homes
Type & Style
- Home type: SingleFamily
- Architectural style: Ranch/Rambler
- Property subType: Single Family Residence
Interior
Appliances
- Appliances included: Refrigerator,Microwave,Dishwasher,Oven/Range - Electric,Stainless Steel Appliance(s),Disposal,Electric Water Heater
Basement
- Area: 0
Bedrooms & Bathrooms
- Bedrooms: 3
- Bathrooms: 3
- Full bathrooms: 2
- 1/2 bathrooms: 1
- Main level bathrooms: 3
- Main level bedrooms: 3
Features
- Breakfast Area,Combination Kitchen/Dining,Combination Kitchen/Living,Entry Level Bedroom,Family Room Off Kitchen,Open Floorplan,Recessed Lighting,Walk-In Closet(s)
- Finished area below ground: 0
- Finished area above ground: 1,834
Heating & Cooling
- Heating features: Programmable Thermostat,Heat Pump,Zoned,Electric
- Cooling features: Central Air,Programmable Thermostat,Electric
Interior Area
- Total structure area: 1,834
- Total interior livable area: 1,834 sqft
Property
Accessibility
- Accessibility features: None
Details
- Parcel number: NO TAX RECORD
- Zoning: AR-1
- Special condition: Standard
Features
- Levels: One
- Stories: 1
- Pool features: Community
- Patio & porch: Porch
Lot
- Lot size: 8,000 sqft
Parking
- Total spaces: 2
- Parking features: Garage Faces Front,Attached
- Has garage: Yes
- Attached garage spaces: 2
- Covered spaces: 2
Climate Risk is Financial Risk
Every home has a financial story beyond the listing price. Below, you’ll see the climate risks that could affect this property — and in Bills & Affordability, how those risks may influence repairs, insurance, utilities, and long-term value.
Biggest Threats for This Home
- Cold Wave

- Hurricane

- Winter Weather

- Heat Wave

- Inland Flooding

- Lightning

- Strong Wind

- Tsunami

How This Home’s Risks Compare
FEMA Declared Disasters Across Delaware Counties
Understanding the Costs
Financial advisors generally recommend spending no more than 30% of your gross household income on housing costs. In practice, many households stretch to 35% or beyond — especially in high-cost markets.
Estimated Costs Today
| Monthly | Annual | |
|---|---|---|
| Mortgage | $2,629 | $31,548 |
| Home Insurance * | $122 | $1,464 |
| Property Taxes | $134 | $1,608 |
| Electricity | $251 | $3,021 |
| Total | $3,136 | $37,632 |
Income You'd Need if You Spent...
Delaware FAIR Plan Programs


How Costs Could Change Over Time
Climate risk is quickly impacting all of the major home ownership costs. Adjust the growth rates and percentage of income spent on housing below to see how your housing costs could change over the next 10 years — and what income you'd need to keep up.
Comparing Against the Market
Price Per Sq Ft
vs Other Active Listings
Avg $/sqft
vs Homes Sold Last Month
Median $/sqft
Current Market Trends
No market data available for this area
Historicals for This Listing
Zestimate History ($/sqft)
Price History
| Date | Event | Price |
|---|---|---|
| 2026-04-16 | Price change | $519,990 |
| 2026-01-07 | Listed for sale | $539,990 |
 View on Zillow