


80336 Palatine Ct, La Quinta, CA, 92253
About This Home
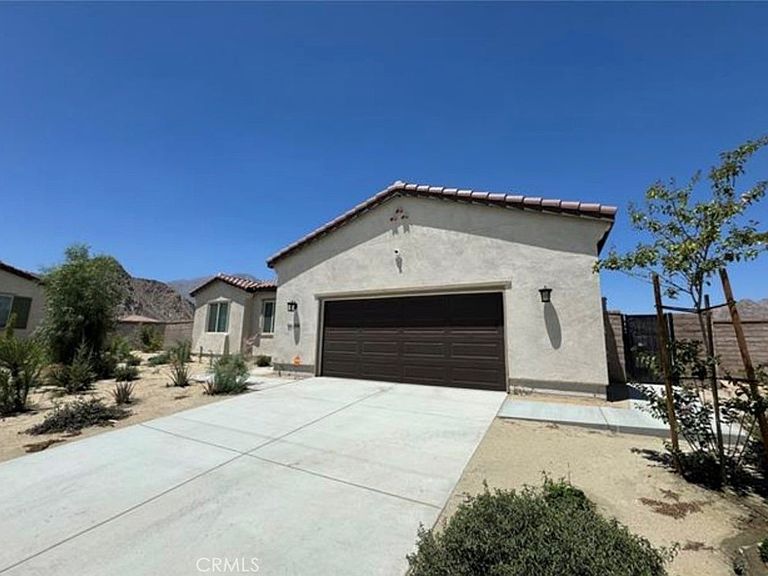
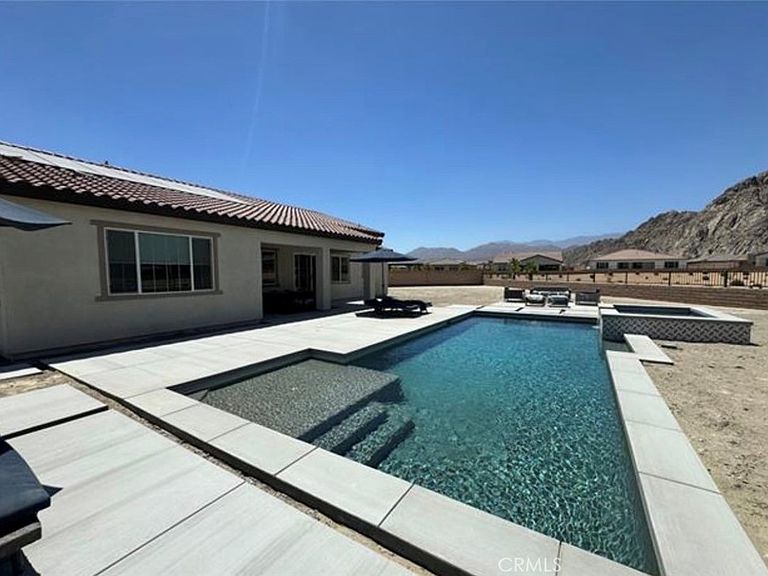
Welcome to your private desert retreat in the heart of La Quinta—where modern elegance meets resort-style living on an oversized end of cul-de-sac lot pie shaped lot. Built in 2023 and thoughtfully enhanced with designer upgrades throughout, this exceptional residence offers the perfect blend of sophistication, comfort, and indoor-outdoor California living. From the moment you arrive, you’ll be captivated by the home’s clean architectural lines, expansive layout, and effortless flow. Step inside to discover a light-filled open concept with elevated finishes, a stunning chef’s kitchen, and beautifully curated details that create a refined yet inviting atmosphere—ideal for both everyday living and entertaining. The true showstopper awaits outdoors. Your resort-inspired backyard is a private oasis featuring a sparkling pool and spa, custom fire pit, and multiple areas to relax and unwind under the desert sky. Whether hosting intimate evenings or lively gatherings, this space delivers a luxury experience year-round. Additional highlights include owned solar for energy efficiency, a premium oversized lot offering enhanced privacy, and the rare advantage of a nearly new home with all the upgrades already complete—better than new and move-in ready. Perfectly positioned in one of La Quinta’s most desirable enclaves with 180 degree views of the sunset and Coral Mountain, this home offers the ultimate combination of style, convenience, and elevated desert living. 5 min to Coachella, Stagecoach & music festivals. Can be sold furnished or unfurnished.
Getting Around
 Car-Dependent
 Very Limited Transit
 Somewhat Bikeable
Schools
Construction
Condition
- Property condition: Updated/Remodeled,Turnkey
- Year built: 2023
Materials
- Foundation: Slab
- Roof: Spanish Tile
- Construction materials: Stucco
Type & Style
- Home type: SingleFamily
- Architectural style: Spanish
- Property subType: Single Family Residence
Interior
Appliances
- Appliances included: Built-In Range,Convection Oven,Dishwasher,Freezer,Gas Cooktop,Disposal,High Efficiency Water Heater,Microwave,Refrigerator,Range Hood,Tankless Water Heater,Vented Exhaust Fan,Water To Refrigerator,Water Heater,Dryer,Washer
- Laundry features: Gas Dryer Hookup,Laundry Room
Bathroom
- Features: Bathroom Exhaust Fan,Bathtub,Closet,Dual Sinks,Enclosed Toilet,Full Bath on Main Level,Linen Closet,Quartz Counters,Soaking Tub,Separate Shower
Bedroom
- Features: Bedroom on Main Level
Bedrooms & Bathrooms
- Bedrooms: 4
- Bathrooms: 3
- Full bathrooms: 2
- 1/2 bathrooms: 1
- Main level bathrooms: 3
- Main level bedrooms: 4
Features
- Breakfast Bar,Built-in Features,Ceiling Fan(s),Separate/Formal Dining Room,Eat-in Kitchen,Furnished,Open Floorplan,Pantry,Quartz Counters,Recessed Lighting,Wired for Data,All Bedrooms Down,Bedroom on Main Level,Main Level Primary,Primary Suite,Walk-In Pantry,Walk-In Closet(s)
- Door features: French Doors,Sliding Doors
- Window features: Blinds,Custom Covering(s),Double Pane Windows,Roller Shields
- Flooring: Carpet,Tile,Wood
- Fireplace features: Outside
- Fireplace: Yes
- Common walls with other units/homes: No Common Walls
Heating & Cooling
- Heating features: Central,Forced Air,Natural Gas,Solar
- Cooling features: Central Air
Interior Area
- Total interior livable area: 2,179 sqft
Kitchen
- Features: Built-in Trash/Recycling,Kitchen Island,Kitchen/Family Room Combo,Pots & Pan Drawers,Quartz Counters,Walk-In Pantry
Master Bedroom
- Features: Primary Suite
Master Bedroom
- Features: Main Level Primary
Pantry
- Features: Walk-In Pantry
Property
Details
- Parcel number: 766150026
- Special condition: Standard
Features
- Levels: One
- Stories: 1
- Entry location: 1
- Private pool: Yes
- Pool features: Filtered,Gas Heat,Heated,In Ground,Pebble,Permits,Private,Salt Water,Waterfall
- Patio & porch: Concrete,Covered,Porch
- Exterior features: Fire Pit
- Has spa: Yes
- Spa features: Heated,In Ground,Permits,Private
- Fencing: Block,Wrought Iron
- Has view: Yes
- View description: City Lights,Canyon,Desert,Park/Greenbelt,Hills,Neighborhood,Panoramic,Pool
Lot
- Lot size: 0.31 Acres
- Features: Back Yard,Cul-De-Sac,Front Yard,Yard
Parking
- Total spaces: 3
- Parking features: Concrete,Direct Access,Door-Single,Driveway,Garage Faces Front,Garage,Storage,Tandem
- Has garage: Yes
- Attached garage spaces: 3
- Covered spaces: 3
Climate Risk is Financial Risk
Every home has a financial story beyond the listing price. Below, you’ll see the climate risks that could affect this property — and in Bills & Affordability, how those risks may influence repairs, insurance, utilities, and long-term value.
Biggest Threats for This Home
- Inland Flooding

- Earthquake

- Heat Wave

- Wildfire

How This Home’s Risks Compare
FEMA Declared Disasters in Riverside County and California
Understanding the Costs
Financial advisors generally recommend spending no more than 30% of your gross household income on housing costs. In practice, many households stretch to 35% or beyond — especially in high-cost markets.
Estimated Costs Today
| Monthly | Annual | |
|---|---|---|
| Mortgage | $5,182 | $62,184 |
| Home Insurance * | $286 | $3,432 |
| Property Taxes | $1,159 | $13,908 |
| Electricity | $467 | $5,607 |
| Total | $7,094 | $85,128 |
Income You'd Need if You Spent...
California FAIR Plan Programs
How Costs Could Change Over Time
Climate risk is quickly impacting all of the major home ownership costs. Adjust the growth rates and percentage of income spent on housing below to see how your housing costs could change over the next 10 years — and what income you'd need to keep up.
Comparing Against the Market
Price Per Sq Ft
vs Other Active Listings
Avg $/sqft
vs Homes Sold Last Month
Median $/sqft
Current Market Trends
Median Price Per Square Foot
The median price per square foot of homes sold in this area each month. Compare this to this listing's price per square foot to gauge whether the home is priced in line with recent sales.
Historicals for This Listing
Zestimate History ($/sqft)
Price History
| Date | Event | Price |
|---|---|---|
| 2026-05-05 | Price change | $1,099,000 |
| 2026-04-28 | Price change | $1,125,000 |
| 2026-04-02 | Price change | $1,149,000 |
| 2026-04-01 | Listed for sale | $1,199,000 |
| 2025-10-03 | Listing removed | $5,000 |
| 2025-07-14 | Listed for rent | $5,000 |
| 2025-07-11 | Listing removed | $1,195,000 |
| 2025-06-23 | Listed for sale | $1,199,000 |
| 2025-06-03 | Listing removed | $6,400 |
| 2025-02-14 | Price change | $6,400 |
| 2025-01-01 | Price change | $6,500 |
| 2024-12-02 | Listed for rent | $6,600 |
| 2024-10-27 | Listing removed | $6,000 |
| 2024-06-04 | Price change | $6,000 |
| 2024-05-13 | Price change | $6,500 |
| 2024-05-04 | Listed for rent | $8,500 |
| 2023-12-27 | Sold | $740,000 |
 View on Zillow