
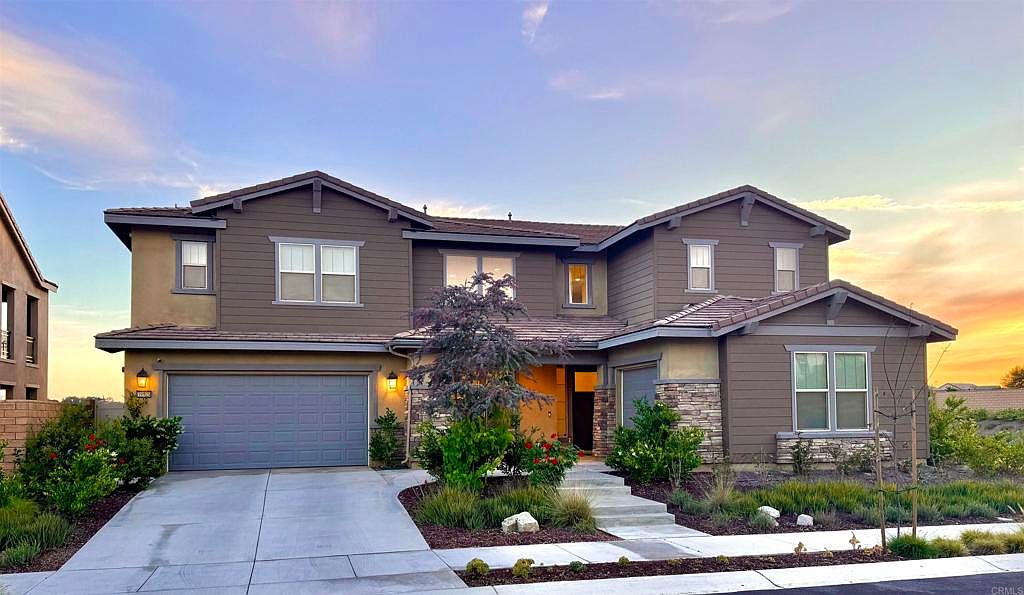


39529 Dayspring Way, Temecula, CA, 92591
About This Home
Positioned on a private end-unit corner lot with only one attached neighbor, this beautifully designed Temecula residence features breathtaking views, exceptional privacy, and expansive living spaces. The open-concept great room and dining area connect seamlessly to the covered California Room, while French doors provide additional indoor-outdoor flow to the private backyard. At the center of the home, the chef’s kitchen features generous workspace and a distinctive party sink designed to make hosting large gatherings easier while keeping the main preparation area functional and organized. The first floor includes a full bedroom with an en-suite bathroom, offering an ideal space for guests, extended family, or a private home office. A nearby powder room provides additional convenience. The home features two fireplaces, one in the formal living room and another in the family room, creating warm and inviting gathering spaces. A striking modern staircase leads upstairs to a spacious loft, laundry room, and an impressive master bedroom. The spa-inspired master bathroom features a freestanding soaking tub, large luxury shower, and generous walk-in closet. Three additional upstairs bedrooms are served by two European-style bathrooms, including a dual-entry bathroom, providing added privacy and functionality for busy households. Both secondary bathrooms have been upgraded with elegant glass shower enclosures. The community also features a robust community center which includes a full gym, two swimming pools, and a clubhouse - all of which are included in the HOA fees. The community also features a large sports park, complete with two basketball courts, two baseball fields, two soccer fields, and a playground. Combining privacy, flexible living spaces, and scenic views, this exceptional home offers comfortable luxury in one of Southern California’s most desirable communities.
Getting Around
 Car-Dependent
 No Nearby Transit
 Not Bike Friendly
Schools
Construction
Condition
- Year built: 2022
Type & Style
- Home type: SingleFamily
- Property subType: Single Family Residence
Interior
Appliances
- Appliances included: Dryer,Washer
- Laundry features: Inside,Laundry Room
Bedrooms & Bathrooms
- Bedrooms: 5
- Bathrooms: 5
- Full bathrooms: 4
- 1/2 bathrooms: 1
- Main level bathrooms: 2
- Main level bedrooms: 1
Cooling
- Cooling features: Central Air
Features
- Dressing Area,Entrance Foyer,Galley Kitchen
- Fireplace features: Family Room,Living Room
- Fireplace: Yes
- Common walls with other units/homes: No Common Walls
Interior Area
- Total interior livable area: 4,289 sqft
Kitchen
- Features: Galley Kitchen
Other
- Features: Dressing Area
Property
Details
- Parcel number: 964842001
- Zoning: SP-11 Roripaugh Ranch Spe
- Special condition: Standard
- Horse amenities: Riding Trail
Features
- Levels: Two
- Stories: 2
- Entry location: Front
- Pool features: Association,Community
- Has view: Yes
- View description: Hills,Mountain(s),Neighborhood
Lot
- Lot size: 7,405 sqft
- Features: Back Yard,Close to Clubhouse,Corner Lot,Front Yard
Parking
- Total spaces: 3
- Parking features: Garage - Attached
- Has garage: Yes
- Attached garage spaces: 3
- Covered spaces: 3