
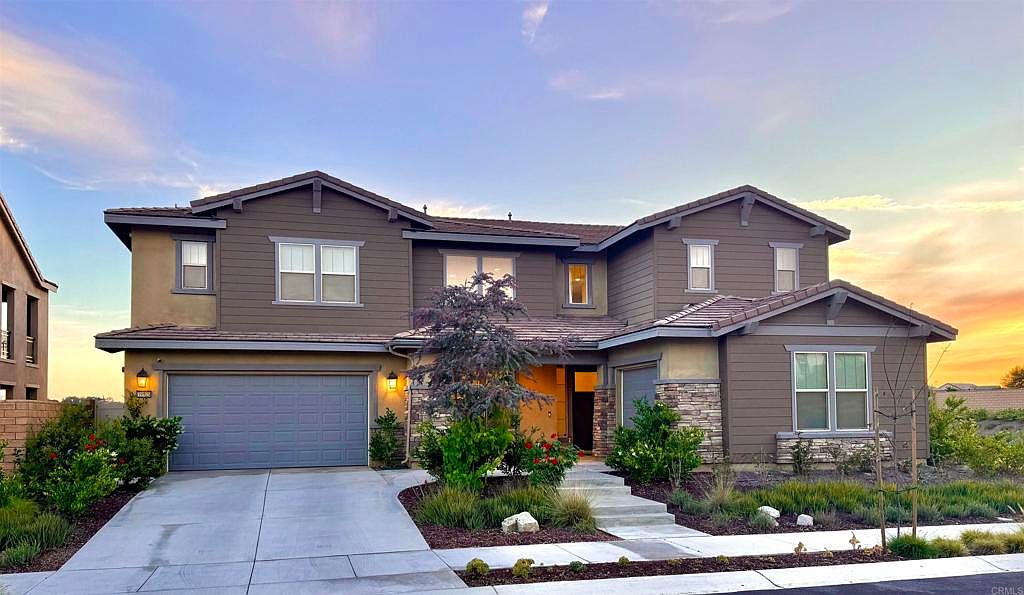


39529 Dayspring Way, Temecula, CA, 92591
About This Home
Positioned on a private end-unit corner lot with only one attached neighbor, this beautifully designed Temecula residence features breathtaking views, exceptional privacy, and expansive living spaces. The open-concept great room and dining area connect seamlessly to the covered California Room, while French doors provide additional indoor-outdoor flow to the private backyard. At the center of the home, the chef’s kitchen features generous workspace and a distinctive party sink designed to make hosting large gatherings easier while keeping the main preparation area functional and organized. The first floor includes a full bedroom with an en-suite bathroom, offering an ideal space for guests, extended family, or a private home office. A nearby powder room provides additional convenience. The home features two fireplaces, one in the formal living room and another in the family room, creating warm and inviting gathering spaces. A striking modern staircase leads upstairs to a spacious loft, laundry room, and an impressive master bedroom. The spa-inspired master bathroom features a freestanding soaking tub, large luxury shower, and generous walk-in closet. Three additional upstairs bedrooms are served by two European-style bathrooms, including a dual-entry bathroom, providing added privacy and functionality for busy households. Both secondary bathrooms have been upgraded with elegant glass shower enclosures. The community also features a robust community center which includes a full gym, two swimming pools, and a clubhouse - all of which are included in the HOA fees. The community also features a large sports park, complete with two basketball courts, two baseball fields, two soccer fields, and a playground. Combining privacy, flexible living spaces, and scenic views, this exceptional home offers comfortable luxury in one of Southern California’s most desirable communities.
Getting Around
 Car-Dependent
 No Nearby Transit
 Not Bike Friendly
Schools
Construction
Condition
- Year built: 2022
Type & Style
- Home type: SingleFamily
- Property subType: Single Family Residence
Interior
Appliances
- Appliances included: Dryer,Washer
- Laundry features: Inside,Laundry Room
Bedrooms & Bathrooms
- Bedrooms: 5
- Bathrooms: 5
- Full bathrooms: 4
- 1/2 bathrooms: 1
- Main level bathrooms: 2
- Main level bedrooms: 1
Cooling
- Cooling features: Central Air
Features
- Dressing Area,Entrance Foyer,Galley Kitchen
- Fireplace features: Family Room,Living Room
- Fireplace: Yes
- Common walls with other units/homes: No Common Walls
Interior Area
- Total interior livable area: 4,289 sqft
Kitchen
- Features: Galley Kitchen
Other
- Features: Dressing Area
Property
Details
- Parcel number: 964842001
- Zoning: SP-11 Roripaugh Ranch Spe
- Special condition: Standard
- Horse amenities: Riding Trail
Features
- Levels: Two
- Stories: 2
- Entry location: Front
- Pool features: Association,Community
- Has view: Yes
- View description: Hills,Mountain(s),Neighborhood
Lot
- Lot size: 7,405 sqft
- Features: Back Yard,Close to Clubhouse,Corner Lot,Front Yard
Parking
- Total spaces: 3
- Parking features: Garage - Attached
- Has garage: Yes
- Attached garage spaces: 3
- Covered spaces: 3
Climate Risk is Financial Risk
Every home has a financial story beyond the listing price. Below, you’ll see the climate risks that could affect this property — and in Bills & Affordability, how those risks may influence repairs, insurance, utilities, and long-term value.
Biggest Threats for This Home
- Wildfire

- Earthquake

- Inland Flooding

- Heat Wave

How This Home’s Risks Compare
FEMA Declared Disasters in Riverside County and California
Understanding the Costs
Financial advisors generally recommend spending no more than 30% of your gross household income on housing costs. In practice, many households stretch to 35% or beyond — especially in high-cost markets.
Estimated Costs Today
| Monthly | Annual | |
|---|---|---|
| Mortgage | $7,325 | $87,900 |
| Home Insurance * | $331 | $3,972 |
| Property Taxes | $878 | $10,536 |
| Electricity | $919 | $11,036 |
| Total | $9,453 | $113,436 |
Income You'd Need if You Spent...
California FAIR Plan Programs
How Costs Could Change Over Time
Climate risk is quickly impacting all of the major home ownership costs. Adjust the growth rates and percentage of income spent on housing below to see how your housing costs could change over the next 10 years — and what income you'd need to keep up.
Comparing Against the Market
Price Per Sq Ft
vs Other Active Listings
Avg $/sqft
vs Homes Sold Last Month
Median $/sqft
Current Market Trends
Median Price Per Square Foot
The median price per square foot of homes sold in this area each month. Compare this to this listing's price per square foot to gauge whether the home is priced in line with recent sales.
Historicals for This Listing
Zestimate History ($/sqft)
Price History
| Date | Event | Price |
|---|---|---|
| 2026-08-05 | Price change | $1,399,000 |
| 2026-07-21 | Price change | $1,448,800 |
| 2026-07-17 | Price change | $1,479,000 |
| 2026-06-20 | Listed for sale | $1,499,000 |
| 2022-10-26 | Sold | $1,007,000 |
 View on Zillow