



34330 Coconut Cir, Winchester, CA, 92596
About This Home
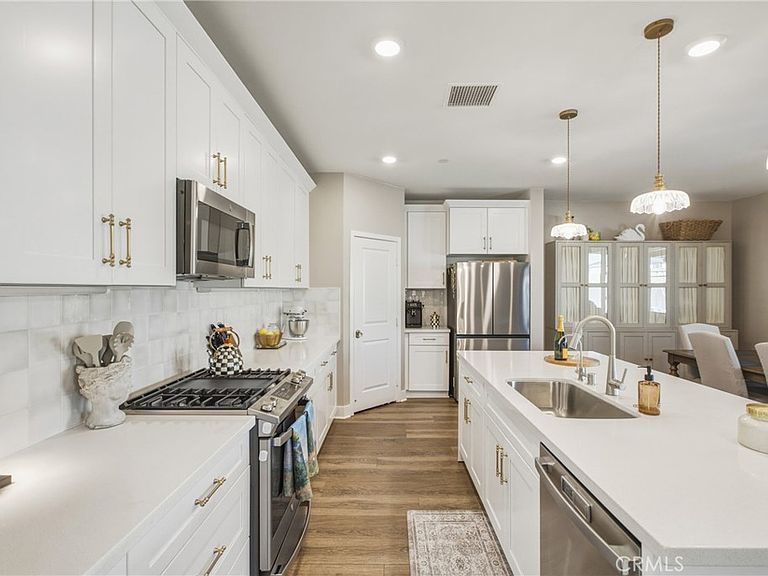
PRICE REDUCTION | QUICK CLOSE AVAILABLE | PAID OFF SOLAR | DOWNSTAIRS BEDROOM & FULL BATHROOM | NEARLY $50,000 IN LANDSCAPING UPGRADES | COVERED PATIO | WHOLE HOUSE WATER SOFTENER | TESLA 220V CHARGER | TANKLESS WATER HEATERS | REVERSE OSMOSIS | UPGRADED KITCHEN | UPGRADED FLOORING | TEMECULA UNIFIED SCHOOL DISTRICT | CUL-DE-SAC | You have ARRIVED! Welcome to this beautifully upgraded turnkey home located in the highly desirable Siena community of Winchester. Offering a highly functional floor plan, this residence features a downstairs bedroom and full bathroom, perfect for guests, multigenerational living, or a private home office. The spacious great room seamlessly connects to the kitchen, creating an open-concept living space ideal for both everyday living and entertaining. The kitchen has been thoughtfully upgraded with a full tile backsplash, upgraded cabinet hardware, reverse osmosis system, and stylish pendant lighting over the kitchen counter. Upstairs, you’ll find a large loft that provides flexible space for a media room, playroom, or home office. The primary suite has been enhanced with updated paint and a ceiling fan and features a spacious walk-in closet, dual vanities, and a walk-in shower. Three additional bedrooms and a full hallway bathroom with dual sinks complete the second floor. Four of the home’s bedrooms are equipped with ceiling fans for added comfort. Additional interior upgrades include LVP flooring and upgraded carpet with premium padding throughout. Step outside to enjoy the beautifully landscaped backyard featuring an aluminum patio cover complete with ceiling fans, lighting, and electrical hookups—perfect for outdoor entertaining. The side yard features a dedicated dog run with built-in drainage for easy maintenance. The front yard has been upgraded with low-maintenance turf for enhanced curb appeal. Energy-efficient and practical upgrades include paid-off solar, a Tesla charger, whole-house water filtration system, and overhead storage racks in the garage. Residents of the Siena community currently enjoy access to resort-style amenities including a COMMUNITY POOL, playground, and fire pit gathering area. The community will also be adding pickleball and tennis courts, and a second playground with picnic tables! This move-in-ready home combines modern upgrades, energy efficiency, and exceptional community amenities in one outstanding package.
Getting Around
 Car-Dependent
 Very Limited Transit
 Somewhat Bikeable
Schools
Construction
Condition
- Property condition: Turnkey
- Year built: 2023
Type & Style
- Home type: SingleFamily
- Property subType: Single Family Residence
Interior
Appliances
- Appliances included: Water Softener
- Laundry features: Inside,Upper Level
Bathroom
- Features: Bathroom Exhaust Fan,Bathtub,Dual Sinks,Full Bath on Main Level,Separate Shower,Tub Shower,Walk-In Shower
Bedroom
- Features: Bedroom on Main Level
Bedrooms & Bathrooms
- Bedrooms: 5
- Bathrooms: 3
- Full bathrooms: 3
- Main level bathrooms: 1
- Main level bedrooms: 1
Features
- Ceiling Fan(s),Eat-in Kitchen,Open Floorplan,Pantry,Quartz Counters,Recessed Lighting,Bedroom on Main Level,Loft,Primary Suite,Walk-In Pantry,Walk-In Closet(s)
- Flooring: Carpet,See Remarks,Vinyl
- Fireplace features: None
- Common walls with other units/homes: No Common Walls
Heating & Cooling
- Heating features: Central
- Cooling features: Central Air
Interior Area
- Total interior livable area: 2,716 sqft
Kitchen
- Features: Kitchen Island,Kitchen/Family Room Combo,Pots & Pan Drawers,Quartz Counters,Remodeled,Updated Kitchen,Walk-In Pantry
Master Bedroom
- Features: Primary Suite
Other
- Features: Walk-In Closet(s)
Pantry
- Features: Walk-In Pantry
Property
Details
- Parcel number: 472350019
- Special condition: Standard
Features
- Levels: Two
- Stories: 2
- Entry location: 1
- Pool features: Community,Heated,In Ground,Association
- Patio & porch: Covered,Patio,Porch
- Has view: Yes
- View description: Neighborhood
Lot
- Lot size: 5,367 sqft
- Features: 0-1 Unit/Acre
Parking
- Total spaces: 2
- Parking features: Garage
- Has garage: Yes
- Attached garage spaces: 2
- Covered spaces: 2