


390 NW Compass Ave, Waukee, IA, 50263
About This Home
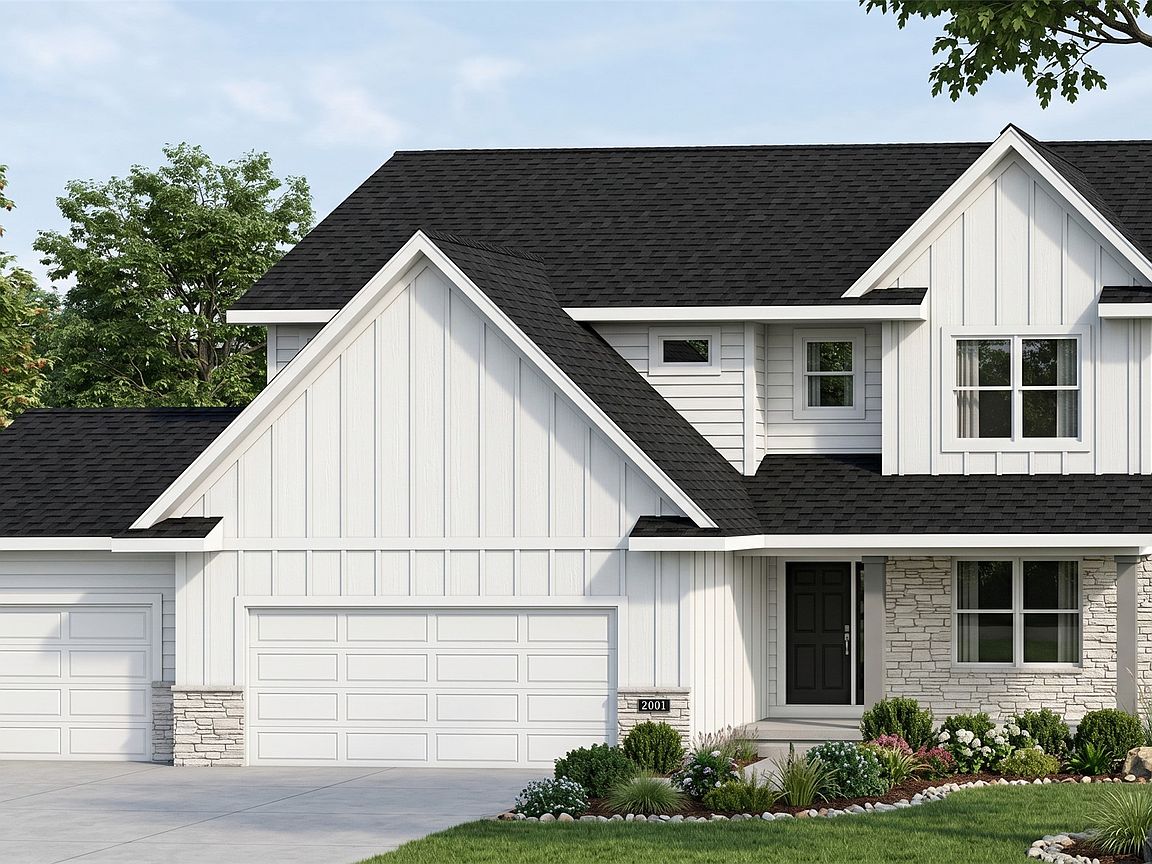
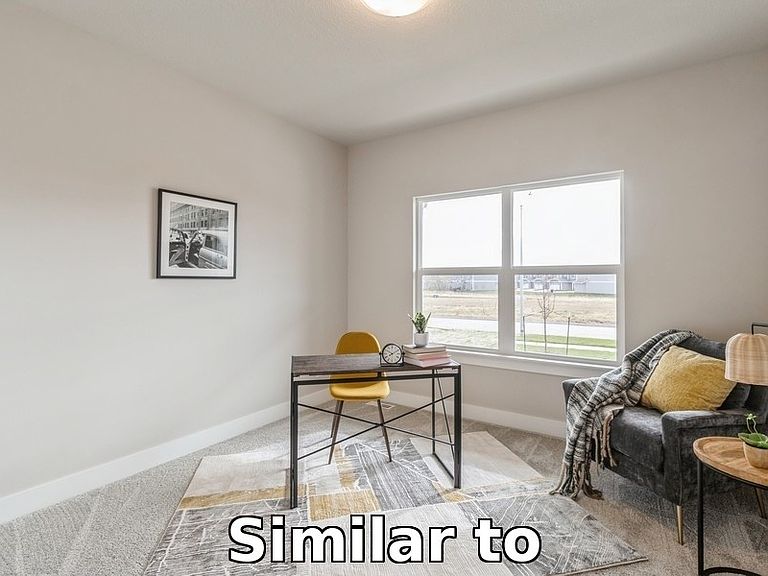
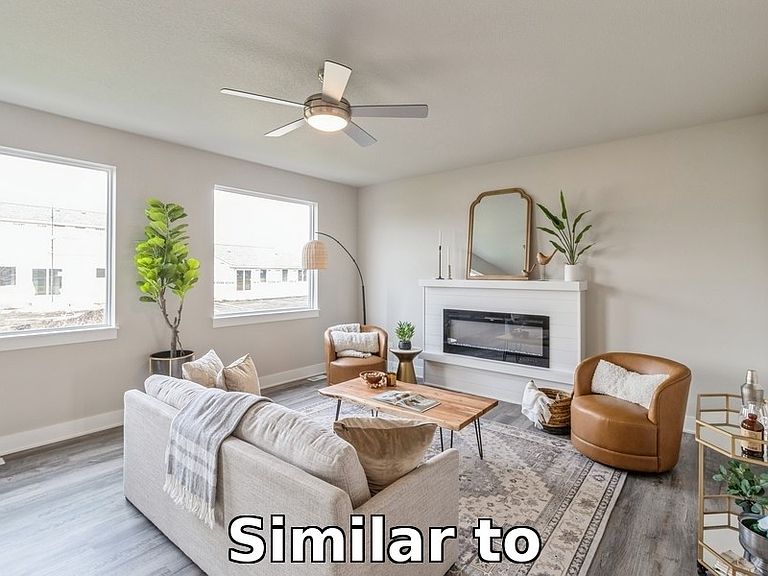
* Proposed Listing* Destiny Homes presents the Aria plan on a large corner lot in Waukee's Indi Run, located near NW Waukee High School and Triumph Park.! This Aria features 5 bedrooms, 4 bathrooms, approximately 2,600 square feet of living space, and a 3 car garage. The open concept main level features LVP flooring throughout, large picture windows, a kitchen with quartz countertops, tile backsplash, center island & corner pantry. Off the dining area there are sliding doors leading to the outside in your spacious corner lot. All that PLUS a 5th bedroom/office/flex room on main level. The second level includes the spacious primary suite with a tile shower and oversized walk-in closet, 3 additional bedrooms each with walk in closets, their own bathrooms and 2nd floor laundry! The unfinished lower level has plenty of options for future finish and storage featuring two egress windows. All Destiny homes have a 2 year builder warranty. Ask about $2,000 in closing costs provided by a preferred lender! All information obtained by seller and public record.
Getting Around
 Car-Dependent
 Very Limited Transit
 Somewhat Bikeable
Schools
Construction
Condition
- Year built: 2026
Materials
- Foundation: Poured
- Roof: Asphalt,Shingle
Other
- Builder name: Destiny Homes
Type & Style
- Home type: SingleFamily
- Architectural style: Two Story
- Property subType: Single Family Residence
Interior
Appliances
- Appliances included: Dishwasher,Microwave,Stove
- Laundry features: Upper Level
Basement
- Has basement: Yes
- Basement: Unfinished
Bedrooms & Bathrooms
- Bedrooms: 5
- Bathrooms: 4
- Full bathrooms: 4
- Main level bedrooms: 1
Features
- Eat-in Kitchen,See Remarks
- Flooring: Carpet
- Number of fireplaces: 1
- Fireplace features: Electric
- Fireplace: Yes
Heating & Cooling
- Heating features: Forced Air,Gas,Natural Gas
- Cooling features: Central Air
Interior Area
- Total structure area: 2,638
- Total interior livable area: 2,638 sqft
Property
Details
- Parcel number: 1228404001
- Zoning: R
Features
- Levels: Two
- Stories: 2
Lot
- Lot size: 0.28 Acres
- Features: Corner Lot
Parking
- Total spaces: 3
- Parking features: Attached,Garage,Three Car Garage
- Has garage: Yes
- Attached garage spaces: 3
- Covered spaces: 3