
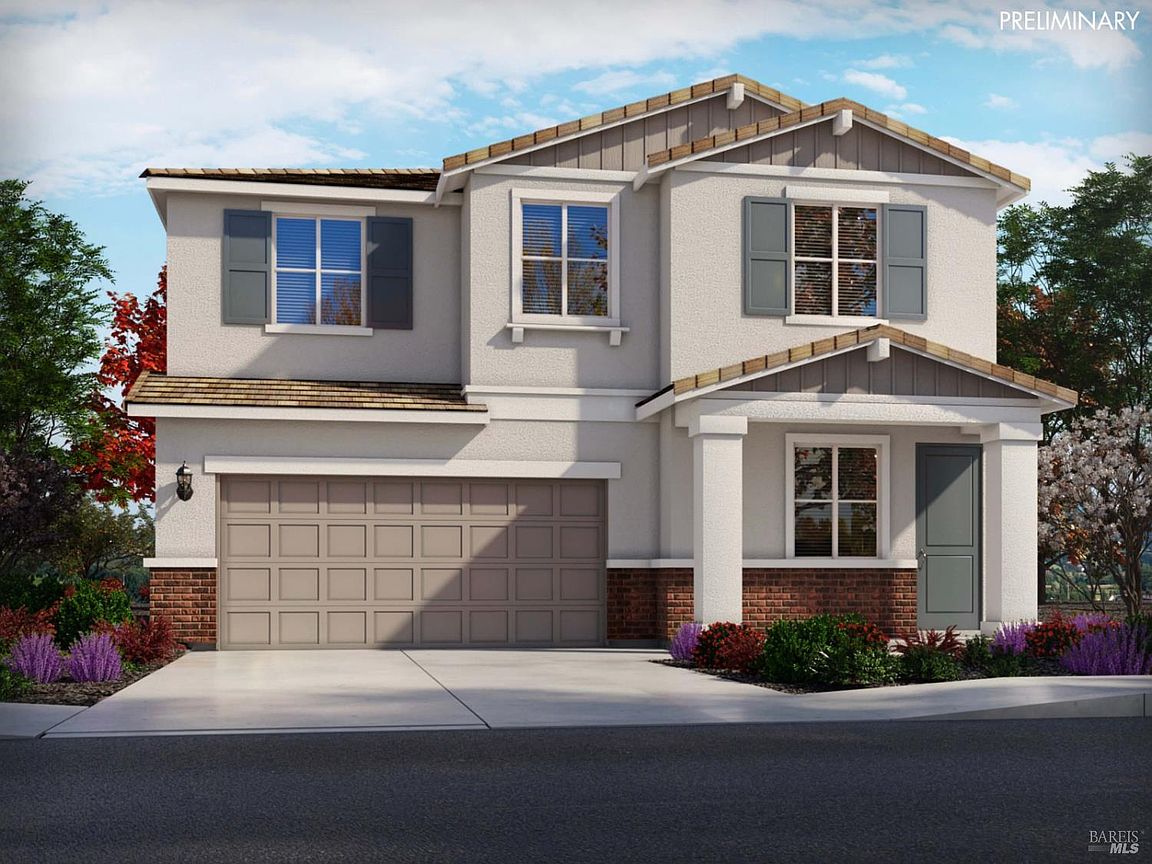
935 Telford Drive, Vacaville, CA, 95687
About This Home
Brand NEW energy-efficient home ready Sept 2026! Live Now Pkg.: Elemental. Sip your morning coffee or pack lunches at the kitchen island that looks directly into the dining and great room. The upstairs loft can serve as a place for game or movie night, a workspace for you, or simply an area to settle in with a good book. Situated just between San Francisco and Sacramento in Vacaville, Tramore Village at Vanden Meadows has access to some of the area's most desirable restaurants, shopping, recreation areas, and entertainment. Pack a picnic and enjoy an afternoon at Magnolia Park or get in some retail therapy at the nearby outlets. We also build each home with innovative, energy-efficient features that cut down on utility bills so you can afford to do more living
Getting Around
 Car-Dependent
 Minimal Transit
 Somewhat Bikeable
Schools
Construction
Materials
- Foundation: Slab
- Roof: Tile
Other
- Builder name: Meritage Homes
Type & Style
- Home type: SingleFamily
- Property subType: Single Family Residence
Interior
Appliances
- Appliances included: Disposal,Electric Cooktop,Microwave
- Laundry features: Inside Room,Upper Level
Basement
- Basement: None
Bedroom
- Level: Main,Upper
Bedrooms & Bathrooms
- Bedrooms: 5
- Bathrooms: 3
- Full bathrooms: 3
Dining Room
- Features: Dining/Living Combo
Family Room
- Level: Main
Features
- Flooring: Carpet,Tile
Heating & Cooling
- Heating features: Central
- Cooling features: Central Air
Interior Area
- Total structure area: 2,419
- Total interior livable area: 2,419 sqft
Kitchen
- Features: Island w/Sink,Kitchen/Family Combo
Master Bedroom
- Features: Walk-In Closet(s)
- Level: Upper
Property
Details
- Parcel number: 0137331260
- Special condition: Standard
Features
- Levels: Two
- Stories: 2
Lot
- Lot size: 5,066 sqft
- Features: Shape Regular
Parking
- Total spaces: 2
- Parking features: Attached,Garage Faces Front
- Has garage: Yes
- Attached garage spaces: 2
- Covered spaces: 2