



108-110 E Main St, Mascoutah, IL, 62258
About This Home
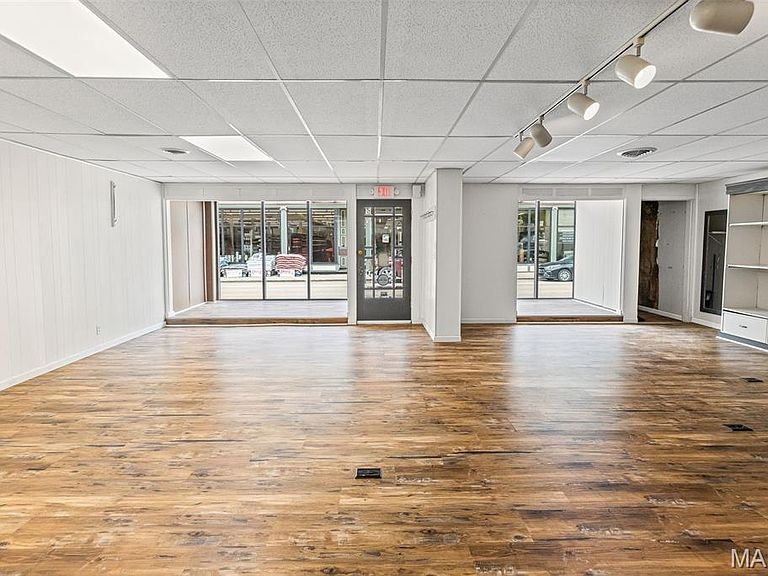
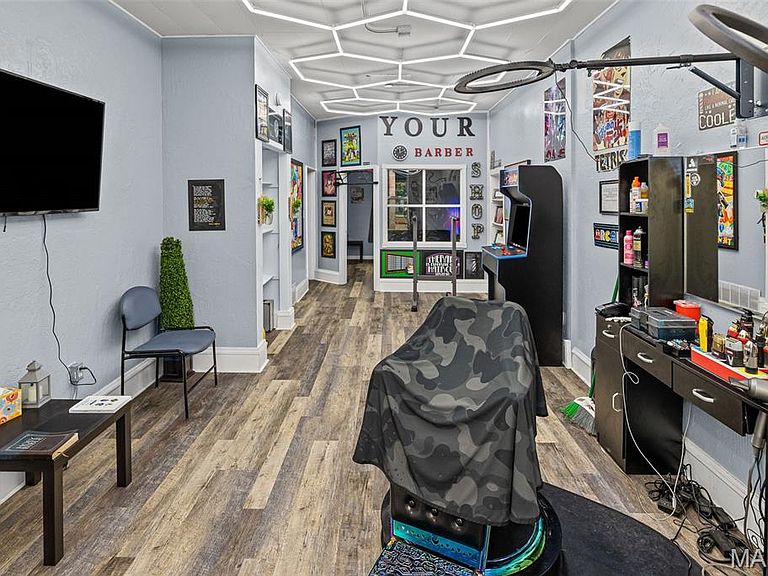
Prime mixed-use investment opportunity in the heart of downtown Mascoutah! Located at 108-110 E Main St, this 4-unit property offers immediate income, flexible use, and value-add potential just minutes from Scott Air Force Base. The building includes two leased commercial spaces, one leased residential apartment, and one vacant upstairs residential unit ready for renovation. Current income includes $800/month from a long-term commercial tenant with lease in place through June 2029, $1,300/month from the main-level commercial space leased through October 1, 2028, and $750/month from a month-to-month one-bedroom residential tenant. The vacant two-bedroom apartment offers an opportunity to renovate, increase rental income, or create additional usable space. The updated storefront adds curb appeal and visibility in a downtown setting, making this a strong fit for investors, business owners seeking income-producing space, or buyers looking for a mixed-use property with multiple revenue streams. With established tenants, downtown exposure, proximity to SAFB, and room to add value, this property is positioned for both immediate cash flow and long-term upside.
Getting Around
 Very Walkable
 Very Limited Transit
 Bikeable
Schools
Construction
Condition
- Year built: 1950
Materials
- Foundation: Combination
- Roof: Asphalt
- Construction materials: Brick,Plaster
Type & Style
- Home type: MultiFamily
- Architectural style: Apartment Style
- Property subType: Multi Family,Apartment
Interior
Basement
- Has basement: Yes
- Basement: Cellar,Storage Space,Sump Pump
Bedrooms & Bathrooms
- Bedrooms: 3
- Bathrooms: 2
Features
- High Ceilings,Storage
- Door features: Panel Door(s)
- Window features: Double Pane Windows
- Flooring: Carpet,Vinyl,Wood
- Finished area above ground: 3,838
Heating & Cooling
- Heating features: Forced Air,Natural Gas,Radiant
- Cooling features: Central Air,Wall/Window Unit(s)
Interior Area
- Total interior livable area: 3,838 sqft
Property
Details
- Parcel number: 1032.0145004
- Special condition: Listing As Is,Standard
Features
- Levels: Two
Lot
- Lot size: 3,049 sqft
Parking
- Parking features: Asphalt