



611 Clear Creek Rd, Evensville, TN, 37332
About This Home
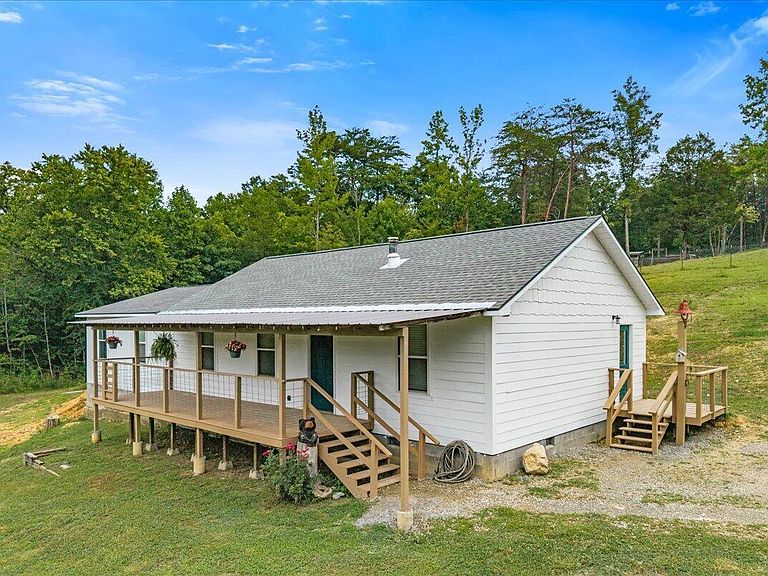
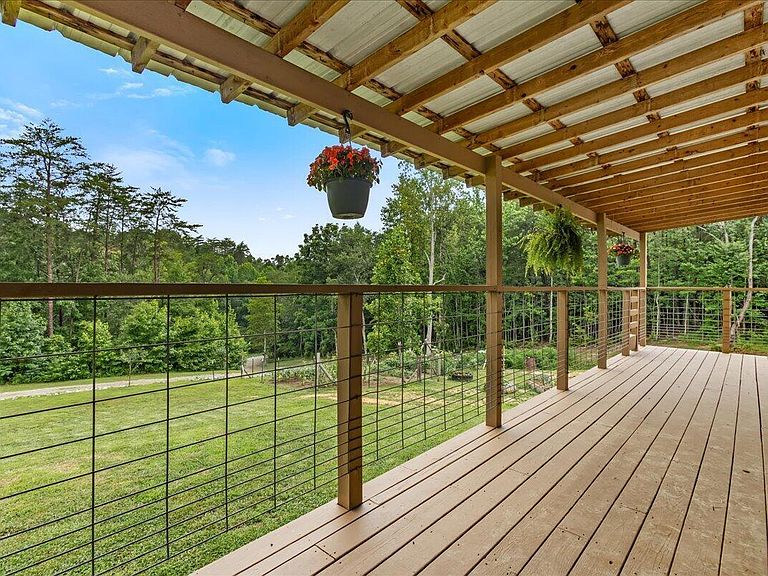
If country living has been calling your name, it's time to answer! Pull up a rocking chair on the spacious covered front porch, sip your morning coffee, watch the wildlife wander by, and enjoy the peace and privacy that only country living can offer. Nestled on 11 unrestricted acres, this 2020-built ranch-style farmhouse offers 1,664 square feet of comfortable one-level living with 2 bedrooms, 2 full bathrooms, and 3 additional bonus rooms perfect for a home office, guest room, craft room, or whatever best fits your lifestyle. The modern farmhouse-sytle kitchen features white cabinetry, a butcher block center island with bar seating, and flows into the dining area where a cozy wood-burning stove creates the perfect gathering spot. A separate spacious laundry room with mud room area and a pantry provides additional storage, making everyday living both functional and convenient. Outside is where this property truly shines! The established mini farm is ready for your horses, goats, chickens, and more. The newly built 24x24 barn includes an 8x16 loft, tack room, built-in chicken coop with chick integrator, one 8x8 stall, one 8x12 stall, and fenced run-in shelters to keep your animals protected from the weather. Several additional fenced areas provide flexibility for livestock, while the established garden is already growing and waiting for the next harvest. The rolling, mostly wooded acreage with cleared areas and offers privacy, abundant wildlife, and excellent deer hunting opportunities. Whether you're dreaming of a hobby farm, homestead, or simply more room to enjoy the outdoors, this unrestricted property gives you the freedom to create the country lifestyle you've been looking for, all less than 20 minutes from Dayton's shopping, restaurants, banking, medical facilities, and everyday conveniences. Bring your animals, enjoy the garden you've always wanted, and start making memories in your own East Tennessee mini farm!
Getting Around
 Car-Dependent
 Very Limited Transit
 Not Bike Friendly
Schools
Construction
Condition
- Year built: 2020
Materials
- Foundation: Block
- Roof: Shingle
- Construction materials: HardiPlank Type,Other
Type & Style
- Home type: SingleFamily
- Architectural style: Ranch
- Property subType: Single Family Residence
Interior
Appliances
- Appliances included: Dryer,Dishwasher,Electric Cooktop,Exhaust Fan,Electric Oven,Electric Range,Electric Water Heater,Refrigerator,Washer
- Laundry features: Laundry Room,Main Level
Basement
- Basement: None
Bedrooms & Bathrooms
- Bedrooms: 2
- Bathrooms: 2
- Full bathrooms: 2
Features
- Bar,Breakfast Bar,Built-in Features,Bookcases,Ceiling Fan(s),Eat-in Kitchen,Kitchen Island,Open Floorplan,Pantry,Storage
- Flooring: Laminate
- Finished area above ground: 1,664
Heating & Cooling
- Heating features: Ductless,Wood Stove
- Cooling features: Ductless,Multi Units
Interior Area
- Total structure area: 1,664
- Total interior livable area: 1,664 sqft
Property
Details
- Parcel number: 062 042.00
Features
- Levels: One
- Stories: 1
- Patio & porch: Covered,Front Porch,Side Porch
- Exterior features: Fire Pit,Garden,Other,Permeable Paving
Lot
- Lot size: 11 Acres
- Features: Cleared,Garden,Level,Pasture,Secluded,Sloped,Wooded,Rural
- Lot size dimensions: 125 x 175
Parking
- Total spaces: 1
- Parking features: Driveway,Garage,Gravel,RV Access/Parking
- Has garage: Yes
- Attached garage spaces: 1
- Covered spaces: 1
Climate Risk is Financial Risk
Every home has a financial story beyond the listing price. Below, you’ll see the climate risks that could affect this property — and in Bills & Affordability, how those risks may influence repairs, insurance, utilities, and long-term value.
Biggest Threats for This Home
- Cold Wave

- Lightning

- Strong Wind

- Inland Flooding

- Tornado

- Winter Weather

How This Home’s Risks Compare
FEMA Declared Disasters Across Tennessee Counties
Understanding the Costs
Financial advisors generally recommend spending no more than 30% of your gross household income on housing costs. In practice, many households stretch to 35% or beyond — especially in high-cost markets.
Estimated Costs Today
| Monthly | Annual | |
|---|---|---|
| Mortgage | $1,769 | $21,228 |
| Home Insurance | $195 | $2,340 |
| Property Taxes | $151 | $1,812 |
| Electricity | $175 | $2,103 |
| Total | $2,290 | $27,480 |
Income You'd Need if You Spent...
How Costs Could Change Over Time
Climate risk is quickly impacting all of the major home ownership costs. Adjust the growth rates and percentage of income spent on housing below to see how your housing costs could change over the next 10 years — and what income you'd need to keep up.
Comparing Against the Market
Price Per Sq Ft
vs Other Active Listings
Avg $/sqft
vs Homes Sold Last Month
Median $/sqft
Current Market Trends
Median Price Per Square Foot
The median price per square foot of homes sold in this area each month. Compare this to this listing's price per square foot to gauge whether the home is priced in line with recent sales.
Historicals for This Listing
Zestimate History ($/sqft)
Price History
| Date | Event | Price |
|---|---|---|
| 2026-07-20 | Price change | $350,000 |
| 2026-07-11 | Listed for sale | $375,000 |
| 2026-01-19 | Listing removed | $329,000 |
| 2025-12-09 | Listed for sale | $329,000 |
| 2025-10-18 | Listing removed | $409,000 |
| 2025-09-05 | Listed for sale | $409,000 |
 View on Zillow