


442 W Sparrow WAY, Grafton, WI, 53024
3beds
2baths
1,831sqft
$715,900
$391price/sqft
$4,670/moest. monthly cost
$186,800/yrincome needed
About This Home
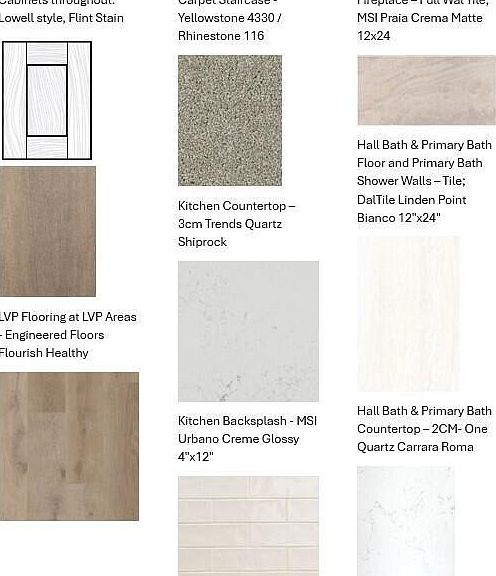
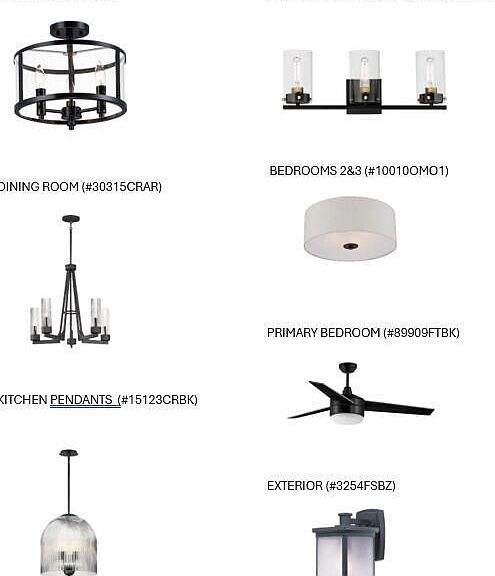
NEW PRICE 3/24/26 NOW INCLUDING DRIVEWAY AND SOD/LANDSCAPING. This open-concept ranch features a kitchen island with a wraparound snack bar and ample cabinetry & quartz counter tops. Plus, a sizable walk-in pantry. With the help of the patio door, the window-filled dining area immerses you in a well-lit, scenic atmosphere -- allowing you to enjoy family meals or get-togethers with friends. Rounding out this split-bedroom, open-concept ranch home are the gathering room, a home office, a spacious primary suite with ceramic shower & quarts counter tops and a large mudroom featuring substantial closet space and a bench for everyday organizational needs. This home has upgrades throughout, including S.S. kitchen appliances.
Getting Around
0
 Car-Dependent
0
 Very Limited Transit
23
 Somewhat Bikeable
Schools
9/10
10/10
10/10
Construction
Condition
- Property condition: 0-5 Years,New Construction
- Year built: 2026
Materials
- Construction materials: Aluminum Trim,Stone,Brick/Stone,Vinyl Siding
Type & Style
- Home type: SingleFamily
- Architectural style: Ranch
- Property subType: Single Family Residence
Interior
Appliances
- Appliances included: Dishwasher,Disposal,Microwave,Oven,Range,Refrigerator
Basement
- Has basement: Yes
- Basement: 8'+ Ceiling,Full Size Windows,Concrete,Radon Mitigation System
Bathroom
- Features: Stubbed For Bathroom on Lower
Bedroom2
- Level: Main
- Area: 132
Bedroom3
- Level: Main
- Area: 132
Bedrooms & Bathrooms
- Bedrooms: 3
- Bathrooms: 2
- Full bathrooms: 2
- Main level bedrooms: 3
Dining Room
- Level: Main
- Area: 121
Heating & Cooling
- Heating features: Natural Gas,Forced Air
- Cooling features: Central Air
Interior Area
- Total structure area: 1,831
- Total interior livable area: 1,831 sqft
Kitchen
- Level: Main
- Area: 198
Living Room
- Level: Main
- Area: 252
Master Bedroom
- Level: Main
- Area: 195
Office
- Level: Main
- Area: 132
Property
Details
- Parcel number: 102600056000
- Zoning: Residential
Features
- Levels: One
- Stories: 1
- Living area range: 1751-2000
Lot
- Lot size: 0.33 Acres
Parking
- Total spaces: 3
- Parking features: Garage Door Opener,Attached,3 Car
- Has garage: Yes
- Attached garage spaces: 3
- Covered spaces: 3