


8807 Brae Ridge, San Antonio, TX, 78249
About This Home
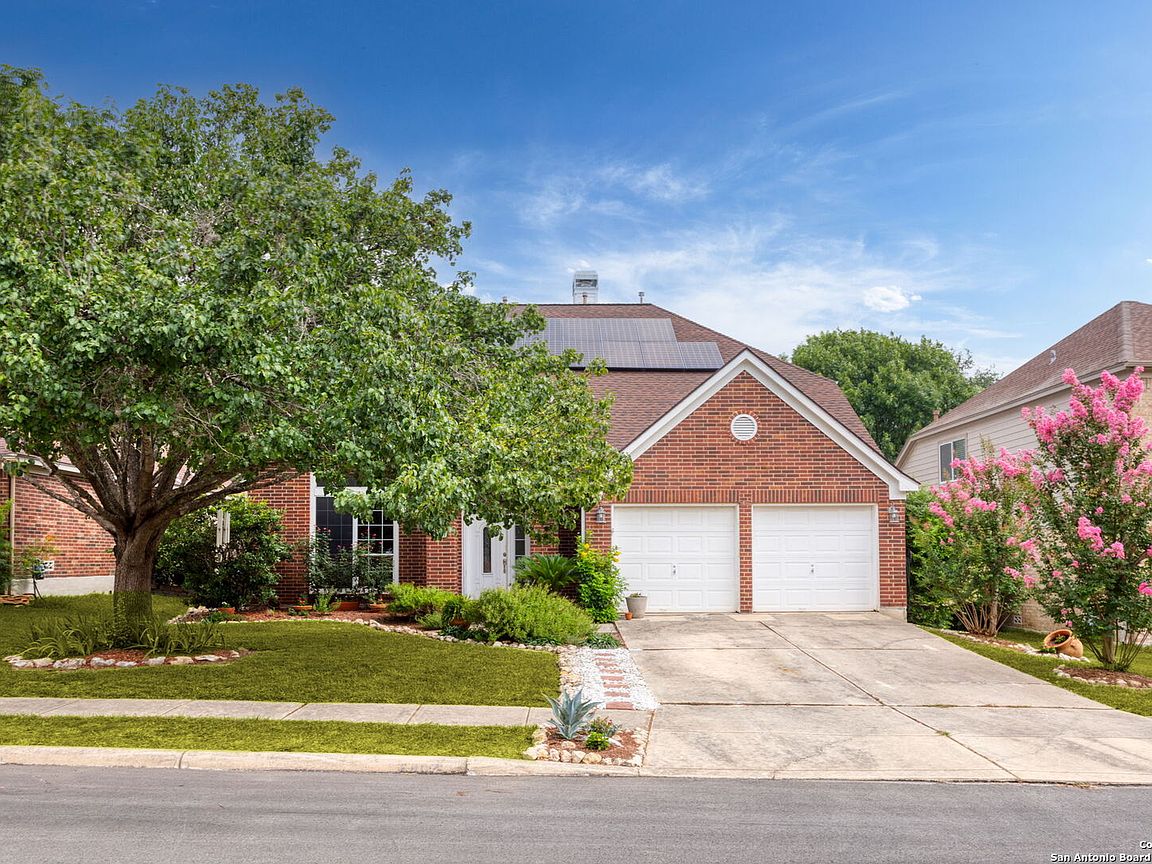
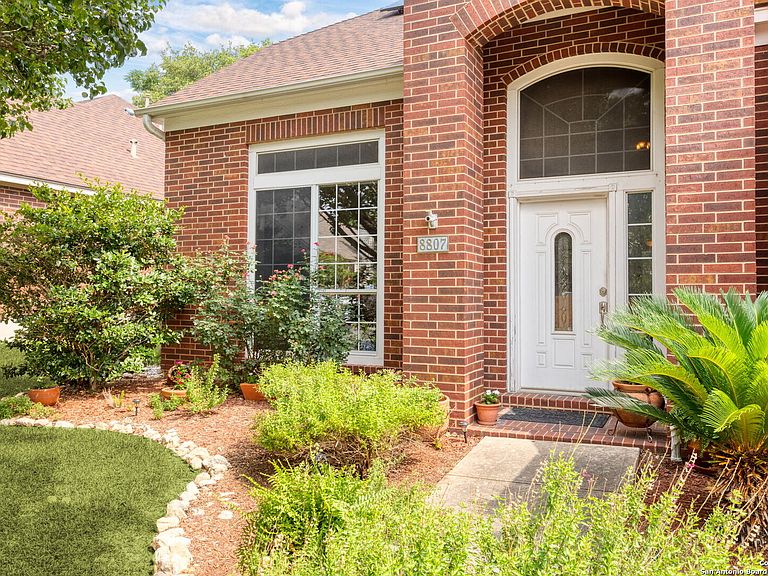
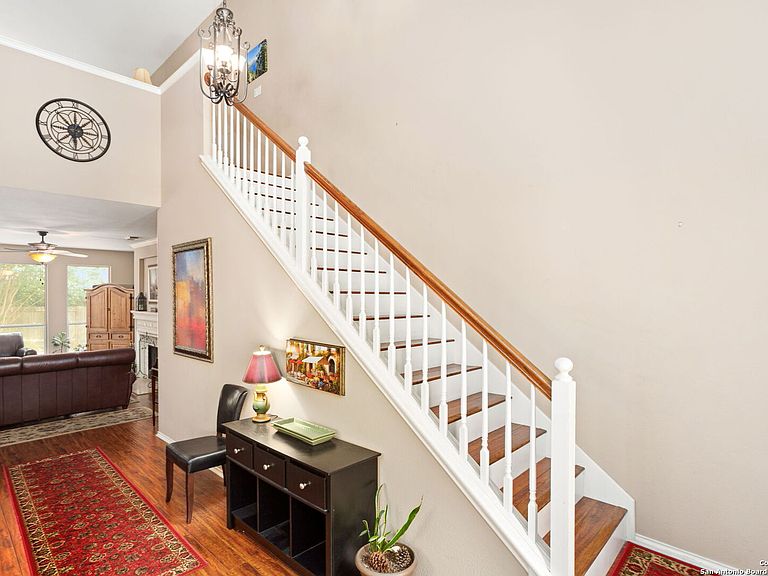
Move-In-Ready 4-Bedroom Home with Solar, wired for EV Charger Wiring & Gated Community Amenities This beautifully maintained 4-bedroom, 2.5-bath home offers a spacious open-concept layout with the kitchen overlooking the family room-ideal for everyday living and effortless entertainment. Warm wood flooring flows throughout, creating a welcoming, cohesive feel. Thoughtfully improved for comfort, efficiency, and peace of mind, this home includes: * 220-volt wiring for EV charger (installed 2023) * Solar panels were added in 2023 for energy efficiency and savings * Tankless water heater (2020) * Roof (2017) * Foundation update completed in 2020 * Water softener (2012) * Refurbished HVAC system (2024; originally installed 2020) * Updated flooring and bathrooms (2012) * Backyard hose bib with hard water-ideal for landscaping , just minutes from Loop 1604, the Medical Center, and major commuting routes, this home offers both convenience and calm. The quiet, gated community features a neighborhood pool, and families will appreciate the two walking paths leading directly to the elementary school. Close to everyday essentials, shopping, and dining, this home delivers the rare combination of efficiency, location, and lifestyle-without compromise. Move-in ready and thoughtfully maintained. Schedule your showing today.
Getting Around
 Somewhat Walkable
 No Nearby Transit
 Somewhat Bikeable
Schools
Construction
Condition
- Property condition: Pre-Owned
- Year built: 1997
Materials
- Foundation: Slab
- Roof: Composition
- Construction materials: Brick,Siding
Other
- Builder name: Perry
Type & Style
- Home type: SingleFamily
- Architectural style: Traditional
- Property subType: Single Family Residence
Interior
Appliances
- Appliances included: Built-In Oven,Self Cleaning Oven,Microwave,Range,Gas Cooktop,Refrigerator,Disposal,Dishwasher,Plumbed For Ice Maker,Water Softener Owned,Vented Exhaust Fan,Gas Water Heater,Tankless Water Heater
- Laundry features: Main Level,Washer Hookup,Dryer Connection
Bedroom2
- Area: 168
Bedroom3
- Area: 154
Bedroom4
- Area: 165
Bedrooms & Bathrooms
- Bedrooms: 4
- Bathrooms: 3
- Full bathrooms: 2
- 1/2 bathrooms: 1
Dining Room
- Area: 154
Family Room
- Area: 336
Features
- One Living Area,Separate Dining Room,Eat-in Kitchen,Two Eating Areas,Breakfast Bar,Loft,Utility Room Inside,High Ceilings,Open Floorplan,High Speed Internet,Master Downstairs,Ceiling Fan(s),Chandelier,Programmable Thermostat
- Window features: Double Pane Windows,Solar Screens,Window Coverings
- Flooring: Carpet,Wood,Vinyl
- Number of fireplaces: 1
- Fireplace features: One,Family Room,Gas Logs Included,Gas
- Fireplace: Yes
Heating & Cooling
- Heating features: Central,Natural Gas
- Cooling features: Ceiling Fan(s),Two Central
Interior Area
- Total interior livable area: 2,790 sqft
Kitchen
- Area: 220
Master Bathroom
- Features: Tub/Shower Separate,Double Vanity,Soaking Tub
- Area: 130
Master Bedroom
- Features: Split,Walk-In Closet(s),Ceiling Fan(s),Full Bath
- Area: 238
Property
Details
- Parcel number: 146140030020
Features
- Levels: Two
- Stories: 2
- Pool features: None,Community
- Patio & porch: Patio
- Exterior features: Rain Gutters
- Fencing: Privacy
- Residential vegetation: Mature Trees
Lot
- Lot size: 6,316 sqft
- Features: Curbs,Sidewalks
Parking
- Total spaces: 2
- Parking features: Two Car Garage,Attached,Garage Door Opener
- Has garage: Yes
- Attached garage spaces: 2
- Covered spaces: 2
Climate Risk is Financial Risk
Every home has a financial story beyond the listing price. Below, you’ll see the climate risks that could affect this property — and in Bills & Affordability, how those risks may influence repairs, insurance, utilities, and long-term value.
Biggest Threats for This Home
- Hail

- Tornado

- Heat Wave

- Inland Flooding

How This Home’s Risks Compare
FEMA Declared Disasters Across Texas Counties
Understanding the Costs
Financial advisors generally recommend spending no more than 30% of your gross household income on housing costs. In practice, many households stretch to 35% or beyond — especially in high-cost markets.
Estimated Costs Today
| Monthly | Annual | |
|---|---|---|
| Mortgage | $2,108 | $25,296 |
| Home Insurance * | $275 | $3,300 |
| Property Taxes | $538 | $6,456 |
| Electricity | $306 | $3,676 |
| Total | $3,227 | $38,724 |
Income You'd Need if You Spent...
Texas FAIR Plan Programs


How Costs Could Change Over Time
Climate risk is quickly impacting all of the major home ownership costs. Adjust the growth rates and percentage of income spent on housing below to see how your housing costs could change over the next 10 years — and what income you'd need to keep up.
Comparing Against the Market
Price Per Sq Ft
vs Other Active Listings
Avg $/sqft
vs Homes Sold Last Month
Median $/sqft
Current Market Trends
Median Price Per Square Foot
The median price per square foot of homes sold in this area each month. Compare this to this listing's price per square foot to gauge whether the home is priced in line with recent sales.
Historicals for This Listing
Zestimate History ($/sqft)
Price History
| Date | Event | Price |
|---|---|---|
| 2026-04-28 | Price change | $417,000 |
| 2026-03-25 | Price change | $424,900 |
| 2026-03-02 | Listed for sale | $434,900 |
| 2025-10-04 | Listing removed | $409,000 |
| 2025-08-28 | Price change | $409,000 |
| 2025-06-26 | Price change | $414,900 |
| 2025-05-15 | Listed for sale | $420,000 |
| 2024-09-13 | Listing removed | $2,400 |
| 2024-08-05 | Listed for rent | $2,400 |
| 2023-08-01 | Listing removed | -- |
| 2023-07-23 | Listed for rent | $2,300 |
| 2012-03-29 | Sold | -- |
| 2010-05-31 | Sold | -- |
| 2008-08-06 | Sold | -- |
 View on Zillow