


2100 Mount Vernon Ave, Alexandria, VA, 22301
About This Home
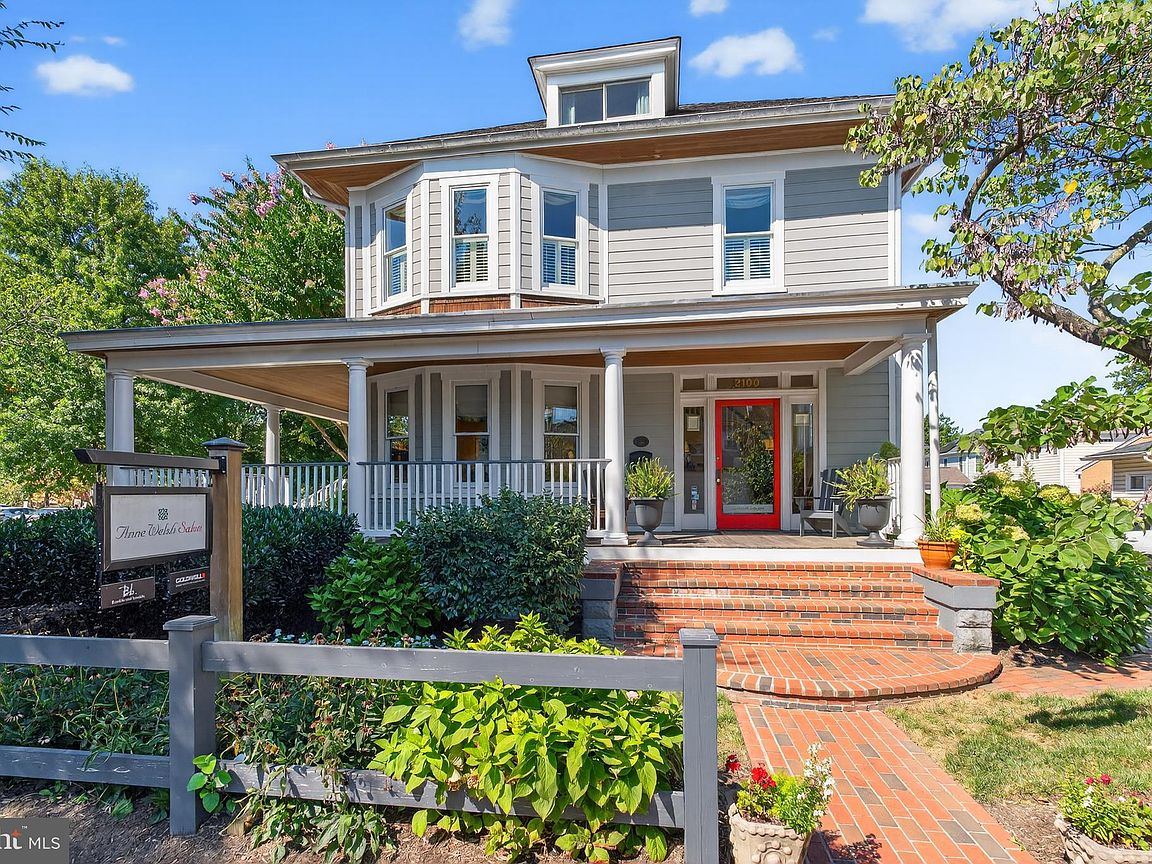
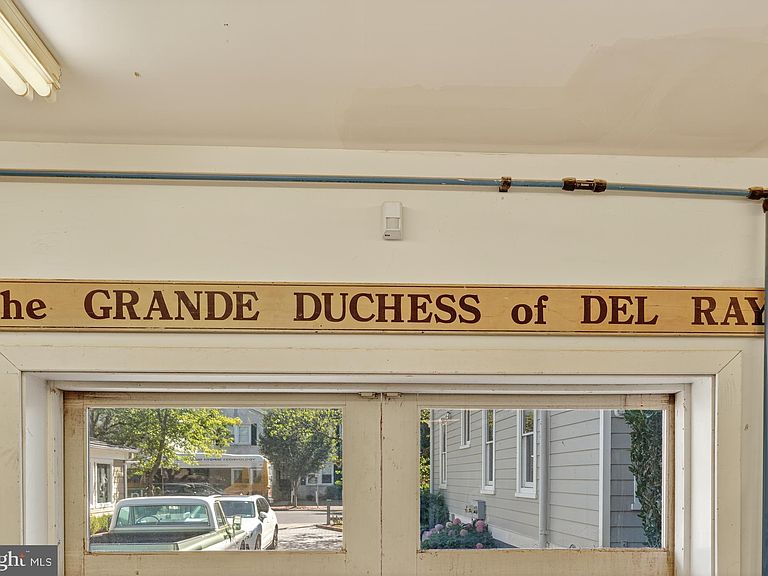
THE DUCHESS OF DEL RAY - Available FOR SALE FOR THE FIRST TIME IN 25 YEARS - FULLY RENOVATED AND WITH A SEPARATE, FULLY FUNCTIONAL SECONDARY BUILDING IN REAR. The main building operated as The ANNE WELSH SALON with THE WELSH WOOD WORKING SHOP in the secondary building. SITED ON FIVE COMMERCIAL LOTS AND 14, 289 square feet, with 12 parking places, this is a prime location on MOUNT VERNON AVENUE. Offered with the property are architectural plans for an additional retail and rental building that could be built on the site with appropriate City approvals. Original 2001 survey and 2025 City of Alexandria tax records available here in the documents section. Call lister for architectural plans. The main building contains 3,020 sq. ft. which includes the basement and the woodworking shop contains 1,530 sq. ft. for a total of 4,550 finished sq. ft. in the two buildings. THE POSSIBILITIES ARE ENDLESS - live & work on site. Convert the woodworking shop to a four bay garage with a rental apartment above and build a 2-4 unit apartment building on the corner - or - create your own design of mixed use buildings. Possibilities include: Transform the main building into a retail space with a 2 bedroom 2 bath apartment above with separate entrance, laundry & balcony. Rent the wood working shop out as two one bedroom apartments each with separate entrances or as two commercial/retail spaces each with separate entrances. IMAGINE AN EVENT SPACE IN THIS SERENE SETTING WITH ABUNDANT PARKING OR A RESTAURANT, A B & B, AN ART GALLERY OR A COMBINATION OF ANY OF THE ABOVE! A SPA IN THE HEART OF DEL RAY AND WELLNESS CENTER IN THE HEART OF DEL RAY MIGHT BE DIVINE! APPOINTMENT ONLY WITH LISTING AGENT. SE SELLERS WILL CONSIDER LEASING BOTH BUILDINGS TO A SINGLE TENANT SUBJECT TO SALE OF PROPERTY. PLEASE CONTACT LISTER WITH QUESTIONS.
Getting Around
 Walker's Paradise
 Good Transit
 Biker's Paradise
Schools
Construction
Condition
- Property condition: Excellent
- Year built: 1914
Materials
- Foundation: Concrete Perimeter
- Roof: Architectural Shingle
- Construction materials: Wood Siding
Type & Style
- Home type: SingleFamily
- Architectural style: Victorian,Craftsman
- Property subType: Single Family Residence
Interior
Appliances
- Appliances included: Dishwasher,Disposal,Dryer,Exhaust Fan,Oven/Range - Gas,Range Hood,Refrigerator,Stainless Steel Appliance(s),Washer,Gas Water Heater
- Laundry features: Main Level,Upper Level
Basement
- Has basement: Yes
- Basement: Connecting Stairway,Partially Finished,Side Entrance,Other
Bathroom1
- Level: Upper
Bathroom2
- Level: Upper
Bathroom2
- Features: Attached Bathroom,Bathroom - Walk-In Shower,Built-in Features
- Level: Upper
- Area: 560
- Dimensions: 20 X 28
Bedroom1
- Level: Upper
- Area: 182
- Dimensions: 13 X 14
Bedrooms & Bathrooms
- Bedrooms: 2
- Bathrooms: 3
- Full bathrooms: 2
- 1/2 bathrooms: 1
- Main level bathrooms: 1
Features
- Crown Molding,Open Floorplan,Kitchen Island,Primary Bath(s)
- Window features: Bay/Bow,Window Treatments
- Flooring: Concrete,Engineered Wood,Hardwood,Carpet,Wood
- Finished area below ground: 0
- Finished area above ground: 2,511
Foyer
- Level: Main
- Area: 169
- Dimensions: 13 X 13
Heating & Cooling
- Heating features: Radiator,Natural Gas
- Cooling features: Central Air,Electric
Interior Area
- Total structure area: 3,020
- Total interior livable area: 2,511 sqft
Kitchen
- Features: Countertop(s) - Quartz,Window Treatments
- Level: Upper
- Area: 238
- Dimensions: 14 X 17
Living Room
- Features: Built-in Features,Crown Molding,Flooring - HardWood
- Level: Upper
- Area: 252
- Dimensions: 14 X 18
Other
- Features: Crown Molding,Flooring - Engineered Wood,Lighting - Ceiling,Window Treatments
- Level: Main
- Area: 252
- Dimensions: 14 X 18
Other
- Features: Crown Molding,Flooring - Engineered Wood,Lighting - Ceiling,Window Treatments
- Level: Main
- Area: 272
- Dimensions: 16 X 17
Other
- Features: Built-in Features,Countertop(s) - Ceramic,Flooring - Engineered Wood,Lighting - Ceiling
- Level: Main
- Area: 294
- Dimensions: 14 X 21
Property
Accessibility
- Accessibility features: Stair Lift
Details
- Parcel number: 14890510
- Zoning: CL
- Zoning description: Commercial
- Special condition: Standard
Features
- Levels: Three
- Stories: 3
- Pool features: None
- Exterior features: Extensive Hardscape,Flood Lights,Underground Lawn Sprinkler,Rain Gutters
- Fencing: Board,Decorative
- Has view: Yes
- View description: City
- Frontage type: Road Frontage
Lot
- Lot size: 0.33 Acres
- Features: Additional Lot(s),Corner Lot,Landscaped,Level,Premium,Subdivision Possible,Corner Lot/Unit
Parking
- Total spaces: 12
- Parking features: Concrete,Driveway,Private,Surface,Parking Lot,Off Street
- Has uncovered spaces: Yes
- Uncovered spaces: 6
Climate Risk is Financial Risk
Every home has a financial story beyond the listing price. Below, you’ll see the climate risks that could affect this property — and in Bills & Affordability, how those risks may influence repairs, insurance, utilities, and long-term value.
Biggest Threats for This Home
- Heat Wave

- Lightning

- Strong Wind

- Winter Weather

- Tsunami

How This Home’s Risks Compare
FEMA Declared Disasters Across Virginia Counties
Understanding the Costs
Financial advisors generally recommend spending no more than 30% of your gross household income on housing costs. In practice, many households stretch to 35% or beyond — especially in high-cost markets.
Estimated Costs Today
| Monthly | Annual | |
|---|---|---|
| Mortgage | $15,144 | $181,728 |
| Home Insurance * | $300 | $3,600 |
| Property Taxes | $2,296 | $27,552 |
| Electricity | $241 | $2,902 |
| Total | $17,981 | $215,772 |
Income You'd Need if You Spent...
Virginia FAIR Plan Programs

How Costs Could Change Over Time
Climate risk is quickly impacting all of the major home ownership costs. Adjust the growth rates and percentage of income spent on housing below to see how your housing costs could change over the next 10 years — and what income you'd need to keep up.
Comparing Against the Market
Price Per Sq Ft
vs Other Active Listings
Avg $/sqft
vs Homes Sold Last Month
Median $/sqft
Current Market Trends
Median Price Per Square Foot
The median price per square foot of homes sold in this area each month. Compare this to this listing's price per square foot to gauge whether the home is priced in line with recent sales.
Historicals for This Listing
Zestimate History ($/sqft)
No zestimate history available
Price History
| Date | Event | Price |
|---|---|---|
| 2026-04-24 | Price change | $3,150,000 |
| 2026-03-14 | Price change | $3,495,000 |
| 2026-01-31 | Price change | $3,750,000 |
| 2025-09-05 | Listed for sale | $3,995,000 |
 View on Zillow