

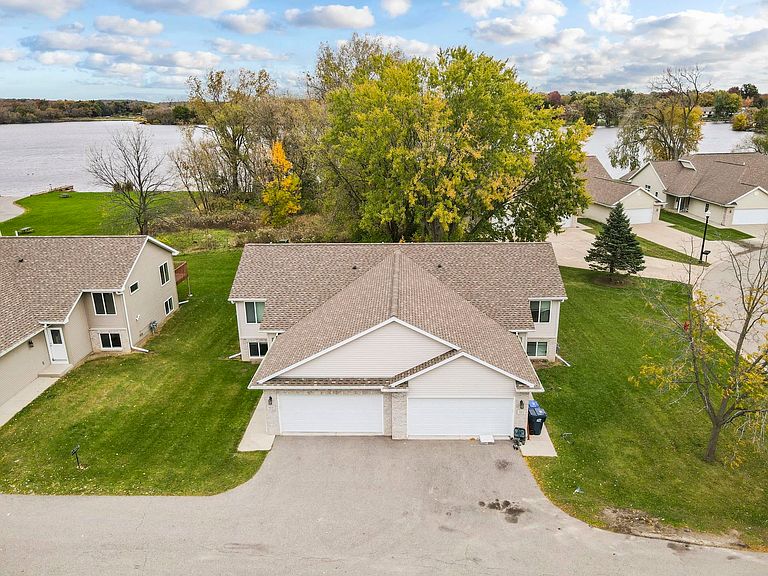


924 Waters Edge Ct, Marshall, WI, 53559
3beds
2baths
1,724sqft
$374,900
$217price/sqft
$2,686/moest. monthly cost
$107,440/yrincome needed
About This Home
Breathtaking water views from this fully remodeled ZERO-LOT LINE half duplex located next to Deppe Park. Quality-built by a custom builder, this move-in-ready home features stainless steel appliances, updated carpet, fresh paint, and thoughtful improvements throughout. The open, versatile floor plan offers great storage, an exceptionally deep 2-car garage, and a sunny raised deck overlooking the peaceful Maunesha Waterway.
Getting Around
53
 Somewhat Walkable
0
 Very Limited Transit
40
 Somewhat Bikeable
Schools
--
6/10
2/10
Construction
Condition
- Year built: 2020
Materials
- Foundation: Poured concrete foundatn
- Construction materials: Aluminum Siding
Type & Style
- Home type: SingleFamily
- Architectural style: Contemporary
- Property subType: Half Duplex
Interior
Appliances
- Appliances included: Washer,Dryer
Basement
- Has basement: Yes
- Basement: Full,Full Size Windows/Exposed,Finished
Bedroom2
- Level: Lower
- Area: 140
Bedroom3
- Level: Lower
- Area: 130
Bedrooms & Bathrooms
- Bedrooms: 3
- Bathrooms: 2
- Full bathrooms: 2
- Main level bathrooms: 1
Family Room
- Area: 168
Features
- Walk-In Closet(s),At Least 1 tub,Split bedrooms
- Finished area above ground: 1,000
- Common walls with other units/homes: 1 Common Wall
Heating & Cooling
- Heating features: Forced Air
- Cooling features: Central Air
Interior Area
- Total structure area: 1,724
- Total interior livable area: 1,724 sqft
Kitchen
- Features: Pantry,Kitchen Island,Range/Oven,Refrigerator,Dishwasher,Microwave,Disposal
- Level: Main
- Area: 117
Living Room
- Level: Main
- Area: 165
Master Bedroom
- Level: Main
- Area: 195
Property
Details
- Parcel number: 081209483121
- Attached to another structure: Yes
- Zoning: Res
- Exclusions: SELLER'S PERSONAL PROPERTY
Features
- Levels: Multi/Split
- Patio & porch: Deck
- Has view: Yes
- View description: Water
- Has water view: Yes
- Water view: Water
- Waterfront features: River Front
- Residential vegetation: Wooded
Lot
- Lot size: 0.29 Acres
- Features: Cul-De-Sac,Adjacent park/public land
Parking
- Total spaces: 2
- Parking features: 2 car,Attached,Garage Door Opener
- Has garage: Yes
- Attached garage spaces: 2
- Covered spaces: 2
- Has uncovered spaces: Yes