


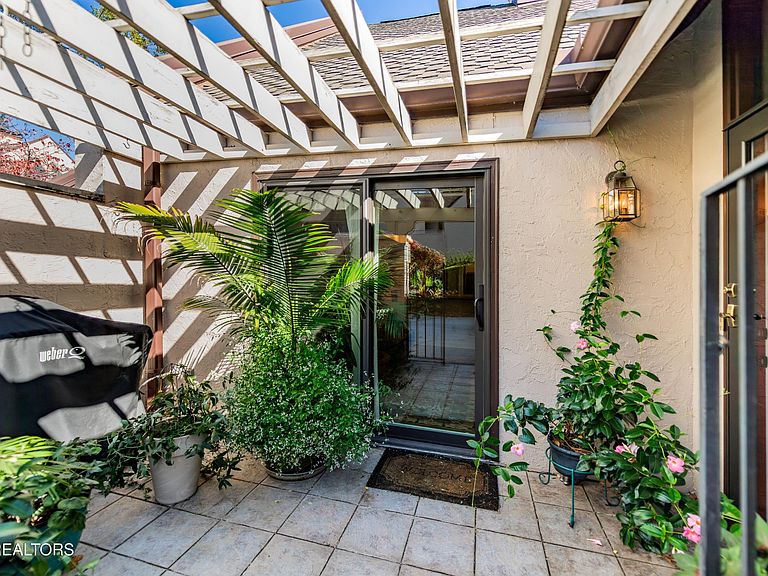


1282 Burgandy Pl, Knoxville, TN, 37919
About This Home
A stunning 4 bedroom spacious updated condo invites you to tour and imagine living in The Westlands. Enjoy the tiled Pergola landscaped entrance with gated patio & enclosed sunroom with skylights featuring greenscaped views & lower level walled courtyard patio vista. The central focus is the cathedral great room with skylights & marble trimmed fireplace with gas logs, framed with a painted traditional mantel with dentil molding.Also, featured is the stunning sunroom with tile floors & skylights. The formal dining room with crown molding opens to the Kitchen with white cabinets, solid surface corian tops & stainless appliances opening to a cozy den with views of the private landscaped patio. Main level Primary Bedroom suite features a walk-in shower with glass doors, whirlpool tub neutral tile floors. The dressing area features double sinks & vanities with corian tops & mirrored double closet storage. There is an adjoining study /office opening to an enclosed patio.The Office on main level could serve as BR #2. A classy Powder room greets guests with wallcovering,antique sink & chest. A separate laundry room with washer & dryer has a window opening to the patio. Gleaming hardwood parquet floors are featured in main living areas. The lower level features a family room with sliding glass doors to a landscaped patio & a largebar with sink perfect for a full kitchen. Bedrooms # 3 & #4 each with a private bath & walkin closets. There is a carpeting finished space & extra storage closets for exercise, storage & wrapping rooms. The lower level is fully carpeted. Beautiful finishes, architectural trims, beautiful views & impressive features in every room. On the main level, a 2 car garage with storage features a level entry into the condo. ....Only in The Westlands, Enjoy a casual lifestyle with newly renovated clubhouse, salt water pool, new green space & gated security with impressive landscaped grounds.
Getting Around
 Car-Dependent
 Minimal Transit
 Somewhat Bikeable
Schools
Construction
Condition
- Year built: 1980
Materials
- Construction materials: Other
Type & Style
- Home type: Condo
- Architectural style: Contemporary
- Property subType: Condominium,Residential
Interior
Appliances
- Appliances included: Dishwasher,Disposal,Dryer,Microwave,Range,Refrigerator,Oven,Washer
- Laundry features: Washer Hookup,Electric Dryer Hookup
Basement
- Has basement: Yes
- Basement: Finished,None
Bedroom1
- Features: Walk-In Closet(s)
- Level: Walk-In Closet(s)
Bedrooms & Bathrooms
- Bedrooms: 4
- Bathrooms: 4
- Full bathrooms: 3
- 1/2 bathrooms: 1
Dining Room
- Features: Formal
- Level: Formal
Features
- Walk-In Closet(s),Wet Bar,Pantry,Ceiling Fan(s)
- Flooring: Carpet,Wood,Tile,Vinyl
- Number of fireplaces: 1
- Fireplace features: Gas
- Fireplace: Yes
- Finished area below ground: 1,662
- Finished area above ground: 1,763
- Common walls with other units/homes: 2+ Common Walls
Heating & Cooling
- Heating features: Central,Natural Gas
- Cooling features: Central Air,Ceiling Fan(s)
Interior Area
- Total structure area: 3,425
- Total interior livable area: 3,425 sqft
Kitchen
- Features: Pantry
- Level: Pantry
Living Room
- Features: Great Room
- Level: Great Room
Other
- Features: Breakfast Room
- Level: Breakfast Room
Other
- Features: Florida Room
- Level: Florida Room
Property
Details
- Parcel number: 121OA00605D
- Attached to another structure: Yes
- Special condition: Standard
- Other equipment: Irrigation System
Features
- Levels: Two
- Pool features: Association
- Patio & porch: Deck,Patio,Porch,Covered
- Has view: Yes
- View description: Lake
- Has water view: Yes
- Water view: Lake
- Topography of land: Private,Wooded
Lot
- Lot size: 3.70 Acres
- Features: Private,Wooded
- Lot size dimensions: 620 x 350
Parking
- Total spaces: 2
- Parking features: Garage Door Opener,Attached
- Has garage: Yes
- Attached garage spaces: 2
- Covered spaces: 2