




1282 Burgandy Pl, Knoxville, TN, 37919
About This Home
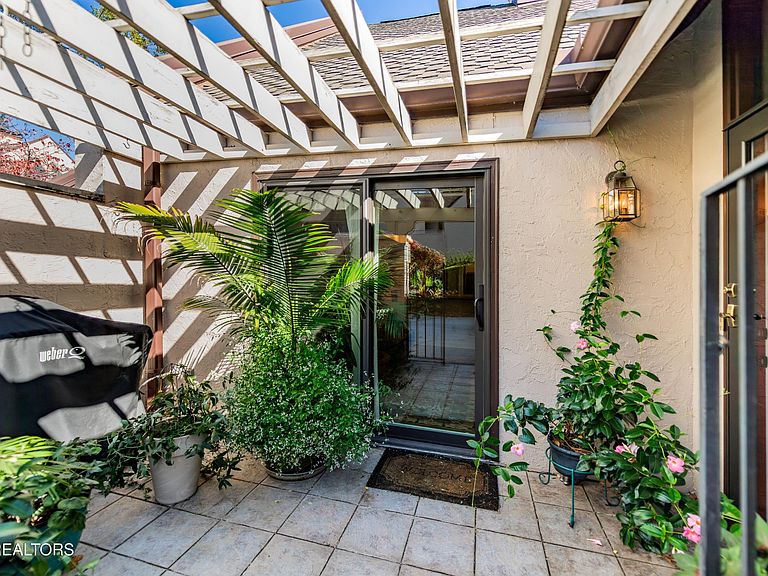
A stunning 4 bedroom spacious updated condo invites you to tour and imagine living in The Westlands. Enjoy the tiled Pergola landscaped entrance with gated patio & enclosed sunroom with skylights featuring greenscaped views & lower level walled courtyard patio vista. The central focus is the cathedral great room with skylights & marble trimmed fireplace with gas logs, framed with a painted traditional mantel with dentil molding.Also, featured is the stunning sunroom with tile floors & skylights. The formal dining room with crown molding opens to the Kitchen with white cabinets, solid surface corian tops & stainless appliances opening to a cozy den with views of the private landscaped patio. Main level Primary Bedroom suite features a walk-in shower with glass doors, whirlpool tub neutral tile floors. The dressing area features double sinks & vanities with corian tops & mirrored double closet storage. There is an adjoining study /office opening to an enclosed patio.The Office on main level could serve as BR #2. A classy Powder room greets guests with wallcovering,antique sink & chest. A separate laundry room with washer & dryer has a window opening to the patio. Gleaming hardwood parquet floors are featured in main living areas. The lower level features a family room with sliding glass doors to a landscaped patio & a largebar with sink perfect for a full kitchen. Bedrooms # 3 & #4 each with a private bath & walkin closets. There is a carpeting finished space & extra storage closets for exercise, storage & wrapping rooms. The lower level is fully carpeted. Beautiful finishes, architectural trims, beautiful views & impressive features in every room. On the main level, a 2 car garage with storage features a level entry into the condo. ....Only in The Westlands, Enjoy a casual lifestyle with newly renovated clubhouse, salt water pool, new green space & gated security with impressive landscaped grounds.
Getting Around
 Car-Dependent
 Minimal Transit
 Somewhat Bikeable
Schools
Construction
Condition
- Year built: 1980
Materials
- Construction materials: Other
Type & Style
- Home type: Condo
- Architectural style: Contemporary
- Property subType: Condominium,Residential
Interior
Appliances
- Appliances included: Dishwasher,Disposal,Dryer,Microwave,Range,Refrigerator,Oven,Washer
- Laundry features: Washer Hookup,Electric Dryer Hookup
Basement
- Has basement: Yes
- Basement: Finished,None
Bedroom1
- Features: Walk-In Closet(s)
- Level: Walk-In Closet(s)
Bedrooms & Bathrooms
- Bedrooms: 4
- Bathrooms: 4
- Full bathrooms: 3
- 1/2 bathrooms: 1
Dining Room
- Features: Formal
- Level: Formal
Features
- Walk-In Closet(s),Wet Bar,Pantry,Ceiling Fan(s)
- Flooring: Carpet,Wood,Tile,Vinyl
- Number of fireplaces: 1
- Fireplace features: Gas
- Fireplace: Yes
- Finished area below ground: 1,662
- Finished area above ground: 1,763
- Common walls with other units/homes: 2+ Common Walls
Heating & Cooling
- Heating features: Central,Natural Gas
- Cooling features: Central Air,Ceiling Fan(s)
Interior Area
- Total structure area: 3,425
- Total interior livable area: 3,425 sqft
Kitchen
- Features: Pantry
- Level: Pantry
Living Room
- Features: Great Room
- Level: Great Room
Other
- Features: Breakfast Room
- Level: Breakfast Room
Other
- Features: Florida Room
- Level: Florida Room
Property
Details
- Parcel number: 121OA00605D
- Attached to another structure: Yes
- Special condition: Standard
- Other equipment: Irrigation System
Features
- Levels: Two
- Pool features: Association
- Patio & porch: Deck,Patio,Porch,Covered
- Has view: Yes
- View description: Lake
- Has water view: Yes
- Water view: Lake
- Topography of land: Private,Wooded
Lot
- Lot size: 3.70 Acres
- Features: Private,Wooded
- Lot size dimensions: 620 x 350
Parking
- Total spaces: 2
- Parking features: Garage Door Opener,Attached
- Has garage: Yes
- Attached garage spaces: 2
- Covered spaces: 2
Climate Risk is Financial Risk
Every home has a financial story beyond the listing price. Below, you’ll see the climate risks that could affect this property — and in Bills & Affordability, how those risks may influence repairs, insurance, utilities, and long-term value.
Biggest Threats for This Home
- Lightning

- Cold Wave

- Earthquake

- Inland Flooding

- Ice Storm

- Tornado

- Winter Weather

How This Home’s Risks Compare
FEMA Declared Disasters Across Tennessee Counties
Understanding the Costs
Financial advisors generally recommend spending no more than 30% of your gross household income on housing costs. In practice, many households stretch to 35% or beyond — especially in high-cost markets.
Estimated Costs Today
| Monthly | Annual | |
|---|---|---|
| Mortgage | $3,463 | $41,556 |
| Home Insurance | $278 | $3,336 |
| Property Taxes | $251 | $3,012 |
| Electricity | $278 | $3,339 |
| Total | $4,270 | $51,240 |
Income You'd Need if You Spent...
How Costs Could Change Over Time
Climate risk is quickly impacting all of the major home ownership costs. Adjust the growth rates and percentage of income spent on housing below to see how your housing costs could change over the next 10 years — and what income you'd need to keep up.
Comparing Against the Market
Price Per Sq Ft
vs Other Active Listings
Avg $/sqft
vs Homes Sold Last Month
Median $/sqft
Current Market Trends
Median Price Per Square Foot
The median price per square foot of homes sold in this area each month. Compare this to this listing's price per square foot to gauge whether the home is priced in line with recent sales.
Historicals for This Listing
Zestimate History ($/sqft)
Price History
| Date | Event | Price |
|---|---|---|
| 2026-06-15 | Listed for sale | $685,000 |
| 2026-04-10 | Listing removed | $699,900 |
| 2026-03-02 | Price change | $699,900 |
| 2026-01-16 | Price change | $725,000 |
| 2025-11-19 | Price change | $799,900 |
| 2025-09-08 | Listed for sale | $825,000 |
 View on Zillow