



3931 Highway 231, Erin, TN, 37061
About This Home
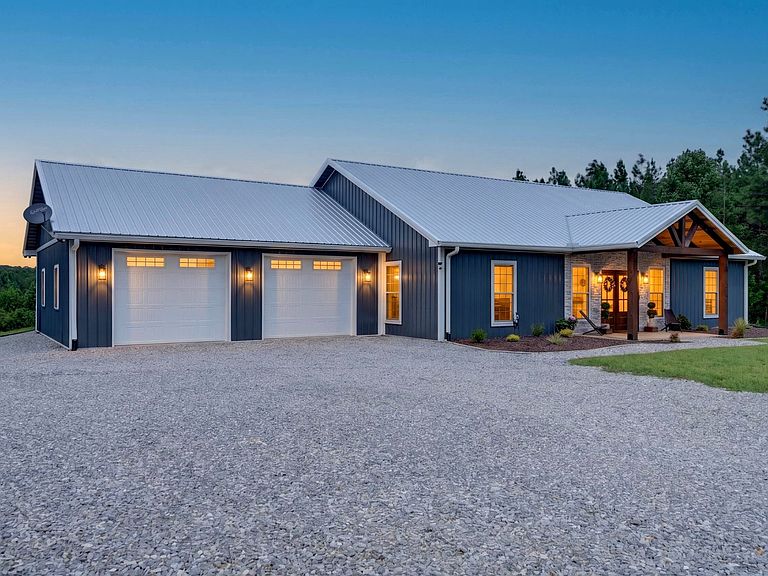
Built in late 2025, this beautiful 4-bedroom, 2-bath home offers 2,000 square feet of thoughtfully designed living space on 5 peaceful acres. Inside, you'll find an open-concept floor plan featuring custom kitchen cabinetry, quality finishes, and plenty of space for entertaining or everyday living. The spacious primary suite is a true retreat with a large tiled walk-in shower and a walk-in closet that conveniently connects directly to the laundry room.The attached 2-car garage leads into a dedicated laundry/mudroom, making everyday living both practical and convenient. Outside, enjoy the privacy and serenity of your acreage from the expansive covered back porch, complete with a hot tub—the perfect place to relax while taking in the peaceful surroundings. A new partially fenced backyard provides plenty of room for pets, giving them space to run freely. The property also features a detached 2-car shop/garage, offering abundant space for vehicles, equipment, hobbies, or additional storage. The home's striking metal exterior is beautifully complemented by stone accents on the front, creating exceptional curb appeal with low-maintenance durability. If you've been searching for modern construction, privacy, and room to spread out, this exceptional property offers the perfect combination of comfort, style, and country living. Don't miss your opportunity to make this beautiful home your own!
Getting Around
 Car-Dependent
 Very Limited Transit
 Not Bike Friendly
Schools
Construction
Condition
- Year built: 2025
Materials
- Construction materials: Other,Stone
Type & Style
- Home type: SingleFamily
- Property subType: Single Family Residence,Residential
Interior
Appliances
- Appliances included: Electric Oven,Electric Range,Dishwasher,Microwave,Refrigerator
Basement
- Basement: None
Bedroom1
- Area: 210
- Dimensions: 14x15
Bedroom2
- Area: 165
- Dimensions: 11x15
Bedroom3
- Area: 165
- Dimensions: 11x15
Bedroom4
- Area: 165
- Dimensions: 11x15
Bedrooms & Bathrooms
- Bedrooms: 4
- Bathrooms: 2
- Full bathrooms: 2
- Main level bedrooms: 4
Features
- Flooring: Luxury Vinyl
- Finished area above ground: 2,000
Heating & Cooling
- Heating features: Central
- Cooling features: Ceiling Fan(s),Central Air
Interior Area
- Total structure area: 2,000
- Total interior livable area: 2,000 sqft
Property
Details
- Special condition: Standard
Features
- Levels: One
- Stories: 1
- Fencing: Back Yard
- Has view: Yes
- Topography of land: Cleared,Wooded
Lot
- Lot size: 5.01 Acres
- Features: Cleared,Wooded
Parking
- Total spaces: 4
- Parking features: Attached/Detached
- Has garage: Yes
- Attached garage spaces: 4
- Covered spaces: 4