

5805 E Prominence Ct, Boise, ID, 83716
About This Home
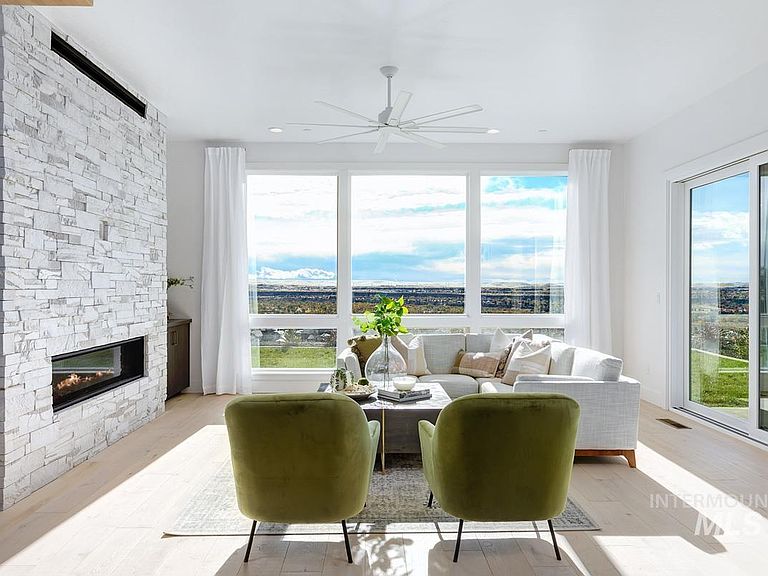
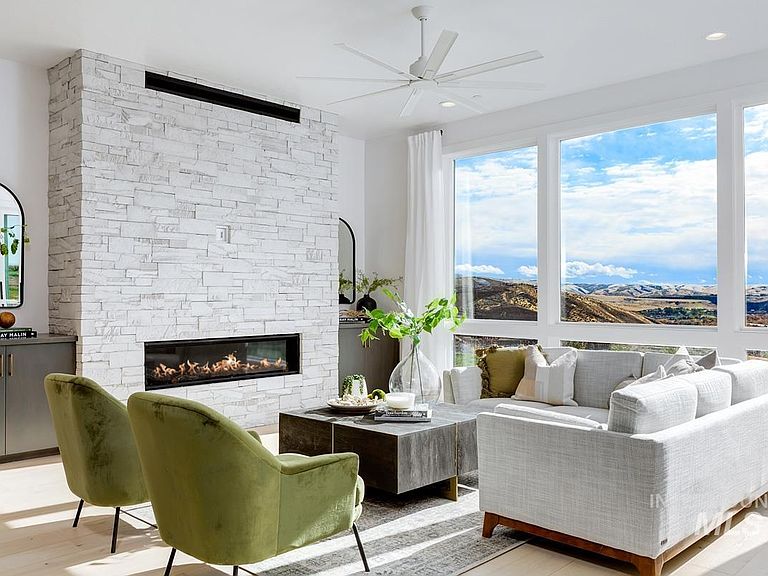
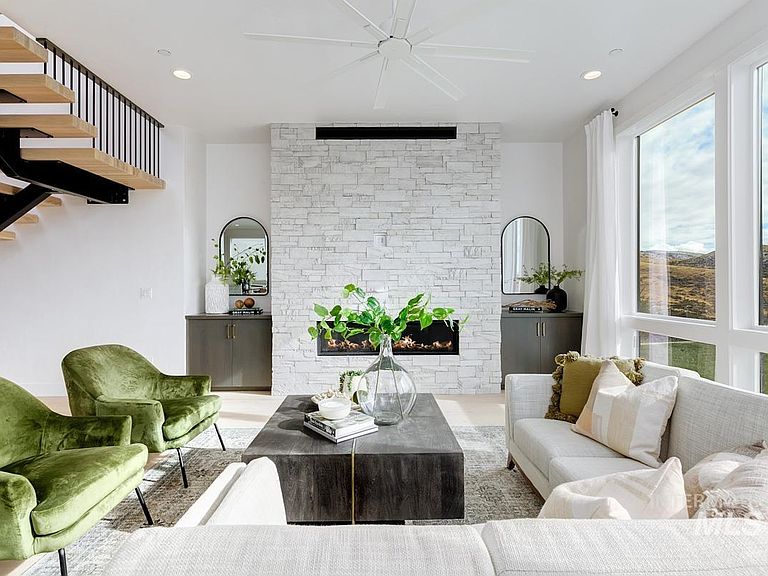
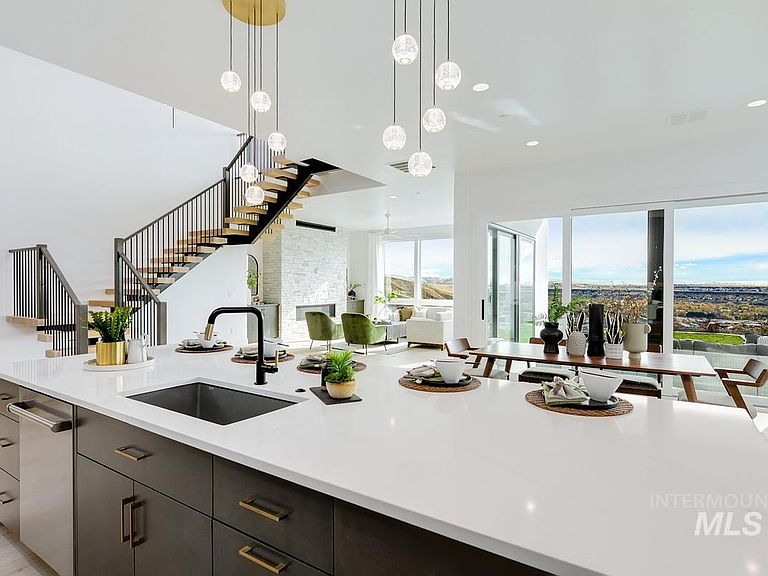
Perched on a rim homesite with sweeping views of Boise and the foothills, this Rosato home is one of the best values in the entire community. Inside, you’ll find the great room, where dual multi-slide doors and wall of windows frame the view and invite you onto the large covered patio. Steps away, the chef’s kitchen features Wolf and Sub-Zero appliances and a sleek glass-enclosed wine room. On the main level, the primary suite is oriented to the view, with oversized windows, a high-end bath with a freestanding tub, a generous walk-in closet, and direct access to the laundry room. Other striking features include a floating staircase, private courtyard, and covered balcony with Treasure Valley views. High in the Boise Foothills, Harris Ridge is a boutique community offering breathtaking views of the Barber Valley & Boise proper. This exclusive collection of homes enjoys luxurious amenities, miles of nearby recreation, & prime access to downtown Boise. Home is to-be-built. Photos similar.
Getting Around
 Car-Dependent
 Very Limited Transit
 Somewhat Bikeable
Schools
Construction
Condition
- Property condition: New Construction
- New construction: Yes
- Year built: 2026
Materials
- Roof: Composition
- Construction materials: Frame
Other
- Builder name: Boise Hunter Homes
Type & Style
- Home type: SingleFamily
- Property subType: Single Family Residence
Interior
Appliances
- Appliances included: Gas Water Heater,Tankless Water Heater,Dishwasher,Disposal,Microwave,Gas Range
Bedroom2
- Level: Main
Bedroom3
- Level: Upper
Bedroom4
- Level: Upper
Bedroom5
- Level: Upper
Bedrooms & Bathrooms
- Bedrooms: 5
- Bathrooms: 5
- Main level bathrooms: 2
- Main level bedrooms: 2
Features
- Bath-Master,Bed-Master Main Level,Guest Room,Den/Office,Great Room,Double Vanity,Walk-In Closet(s),Loft,Walk In Shower,Pantry,Kitchen Island,Number of Baths Main Level: 2,Number of Baths Upper Level: 2
- Flooring: Tile,Carpet,Engineered Wood Floors
- Fireplace features: Gas
- Fireplace: Yes
- Finished area below ground: 0
- Finished area above ground: 4,552
Heating & Cooling
- Heating features: Forced Air,Natural Gas
- Cooling features: Central Air
Interior Area
- Total structure area: 4,552
- Total interior livable area: 4,552 sqft
Kitchen
- Level: Main
Master Bedroom
- Level: Main
Office
- Level: Main
Property
Details
- Parcel number: R3482050060
Features
- Levels: Two
- Pool features: Community,In Ground,Pool
- Patio & porch: Covered Patio/Deck
- Has view: Yes
Lot
- Lot size: 10,018 sqft
- Features: 10000 SF - .49 AC,Views,Auto Sprinkler System,Full Sprinkler System
Parking
- Total spaces: 4
- Parking features: Attached
- Has garage: Yes
- Attached garage spaces: 4
- Covered spaces: 4