


1621 W Hayes Ave, Mission, TX, 78573
About This Home
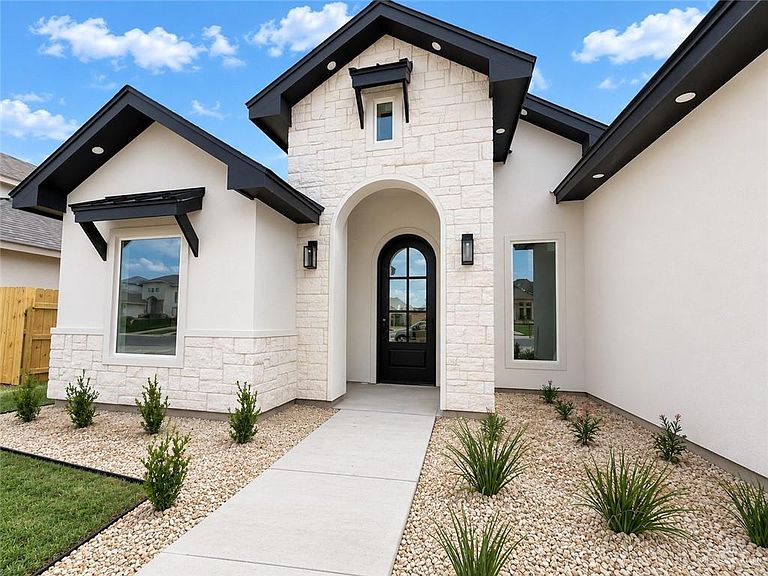
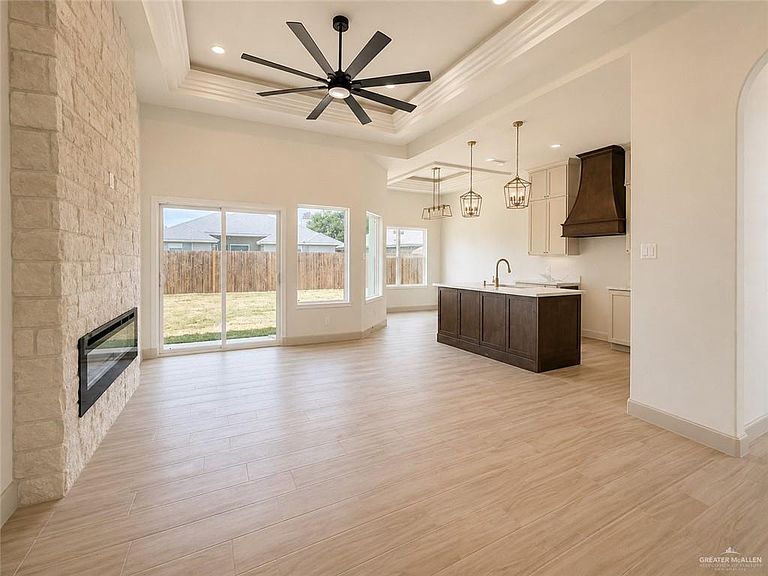
NEW CONSTRUCTION – SELLER MOTIVATED! Beautiful new construction home offering modern finishes, an open-concept layout, high ceilings, and plenty of space for entertaining. Seller is motivated and willing to work with qualified buyers! Seller concessions may be available toward buyer's allowable closing costs, prepaids, or rate buy-down, subject to lender and program guidelines. Buyer may also have the option to negotiate an appliance package as part of the purchase. Don't miss the opportunity to own a brand-new home with potential incentives! Schedule your private showing today. **1-year Builder warranty** Conveniently located in the growing community of Alton with easy access to shopping, dining, schools, and major roadways, this home combines quality craftsmanship with modern style.
Getting Around
 Car-Dependent
 Very Limited Transit
 Somewhat Bikeable
Schools
Construction
Condition
- Year built: 2026
Materials
- Foundation: Slab
- Roof: Shingle
- Construction materials: Stone,Stucco
Type & Style
- Home type: SingleFamily
- Property subType: Single Family Residence,Residential
Interior
Appliances
- Appliances included: Electric Water Heater,No Conveying Appliances
- Laundry features: Laundry Room,Washer/Dryer Connection
Bedrooms & Bathrooms
- Bedrooms: 3
- Bathrooms: 2
- Full bathrooms: 2
Features
- Countertops (Quartz),Ceiling Fan(s),High Ceilings,Fireplace,Walk-In Closet(s)
- Window features: No Window Coverings
- Flooring: Tile
- Fireplace: Yes
Heating & Cooling
- Heating features: Has Heating (Unspecified Type)
- Cooling features: Central Air
Interior Area
- Total structure area: 1,378
- Total interior livable area: 1,378 sqft
Property
Details
- Parcel number: T094515000006700
Features
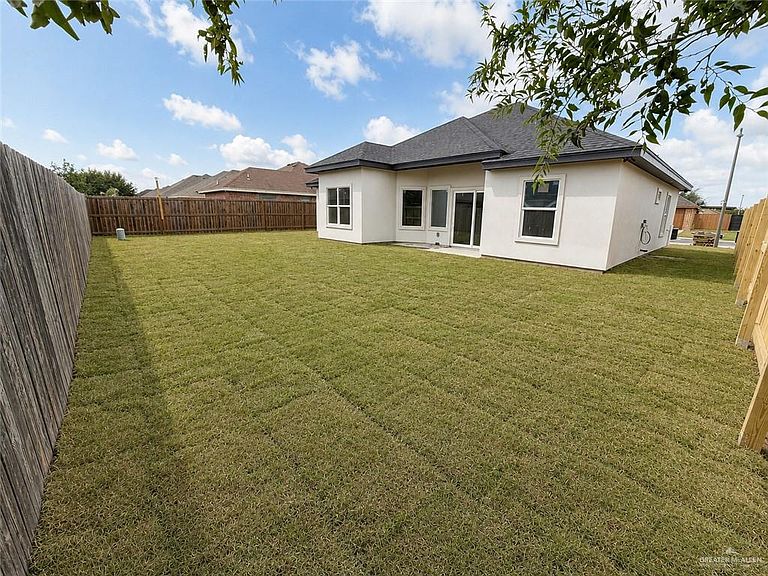
- Patio & porch: Covered Patio,Patio,Patio Slab
- Exterior features: Sprinkler System
- Fencing: Wood
Lot
- Lot size: 6,150 sqft
- Features: Curb & Gutters,Professional Landscaping,Sidewalks,Sprinkler System
Parking
- Total spaces: 2
- Parking features: Attached,Garage Faces Front
- Has garage: Yes
- Attached garage spaces: 2
- Covered spaces: 2