


99 River Road, Irasburg, VT, 05845
About This Home
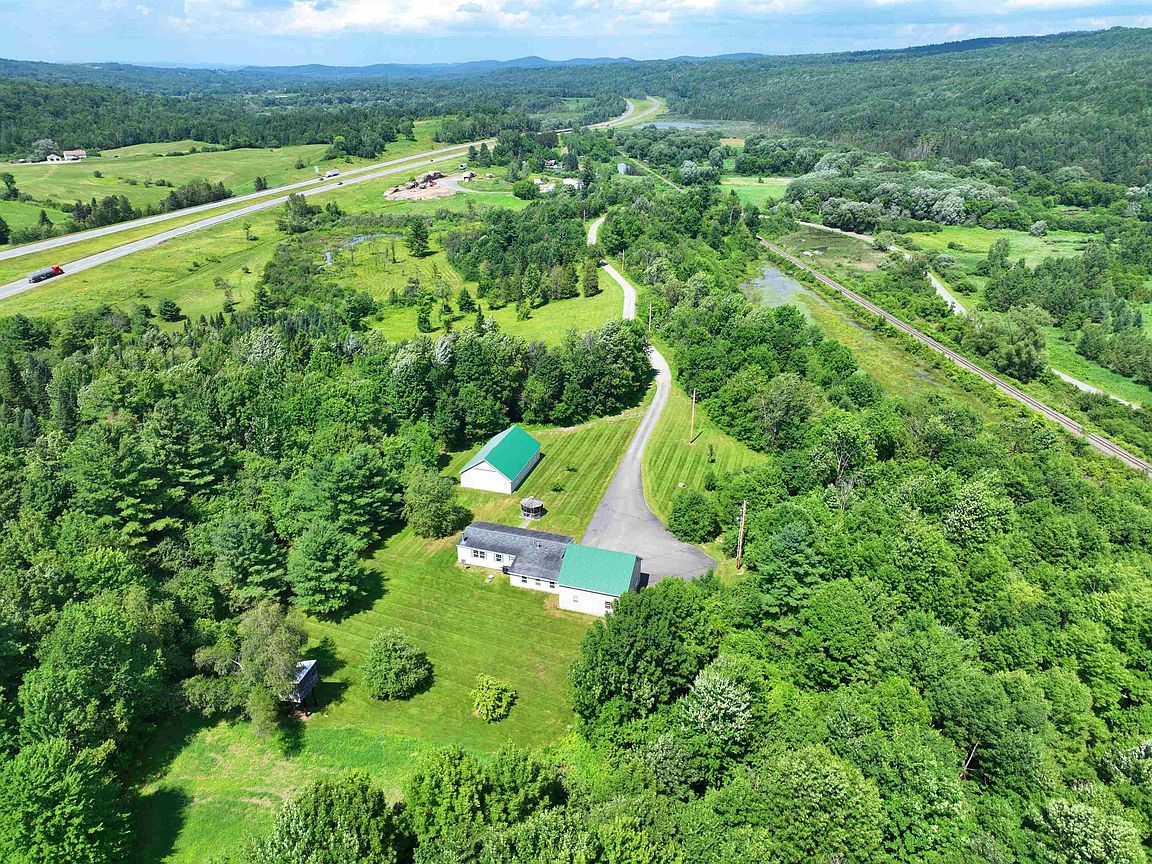
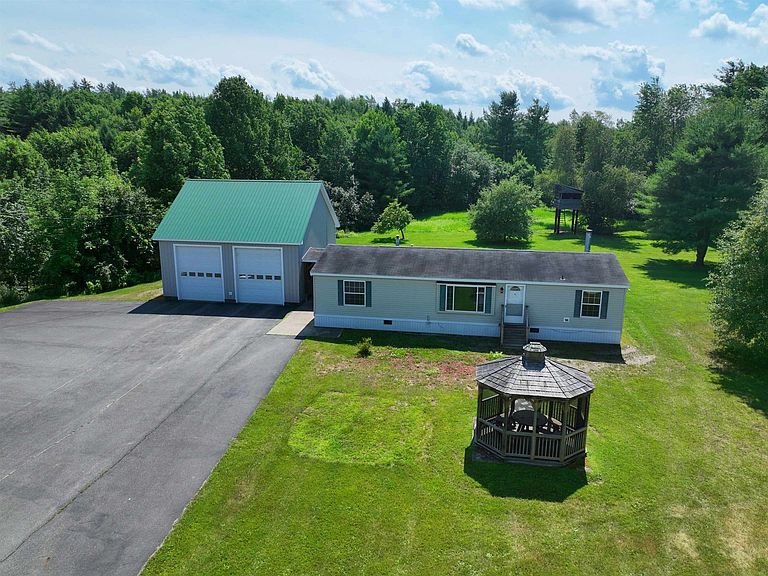
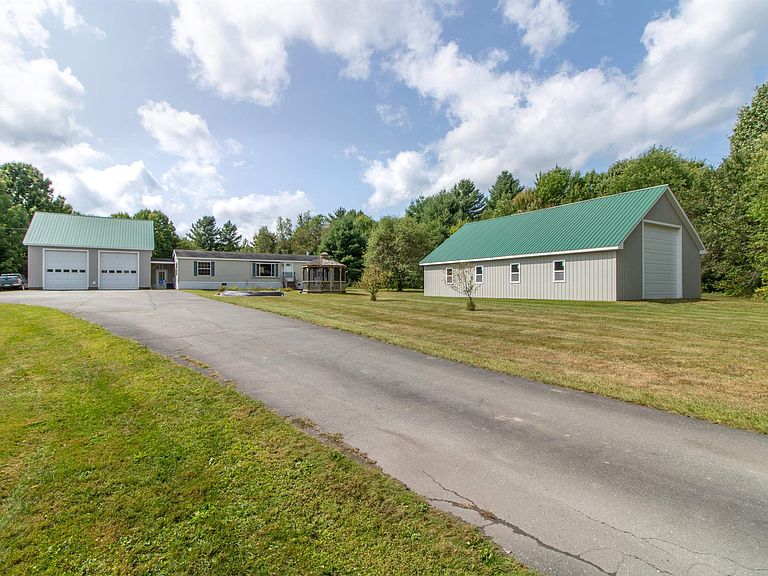
This remarkable property spans 47 acres, offering plenty of privacy with a mix of open space and wooded trails. The modern ranch-style home features two bedrooms, two full bathrooms, an open kitchen and dining area, a cozy den complete with a fireplace, and a living room boasting a cathedral ceiling. The home is built on a concrete slab with secure tie-downs. A paved driveway leads to an oversized 30x30 two-car garage, along with a spacious 30x48 garage for RV storage, equipped with two 14x14 overhead doors for easy access. Additional amenities include a generator hook-up and central air conditioning. Conveniently located just 2 miles from Exit 26 off I-91, this property is only 30 minutes from Jay Peak and Burke Mountain Resorts, and is also close to fishing spots along the Willoughby and Barton Rivers, as well as VAST snowmobile trails, and VASA trails on town roads.
Getting Around
 Car-Dependent
 Very Limited Transit
 Somewhat Bikeable
Schools
Construction
Condition
- Year built: 2010
Materials
- Foundation: Concrete Slab
- Roof: Metal,Asphalt Shingle
- Construction materials: Vinyl Exterior,Vinyl Siding
Type & Style
- Home type: MobileManufactured
- Property subType: Manufactured Home
Interior
Appliances
- Appliances included: Dishwasher,Dryer,Electric Range,Refrigerator,Washer
Basement
- Basement: Slab
Bedrooms & Bathrooms
- Bedrooms: 2
- Bathrooms: 2
- Full bathrooms: 2
Features
- Cathedral Ceiling(s),Kitchen/Dining
- Flooring: Carpet,Laminate
- Finished area below ground: 0
- Finished area above ground: 1,248
Heating & Cooling
- Heating features: Oil,Hot Air
- Cooling features: Central Air
Interior Area
- Total structure area: 1,248
- Total interior livable area: 1,248 sqft
Property
Details
- Zoning description: n/a
Features
- Levels: One
- Stories: 1
- Waterfront features: Wetlands
Lot
- Lot size: 47 Acres
- Features: Country Setting,Horse/Animal Farm,Hilly,Open Lot,Rolling Slope,Secluded,Walking Trails,Wooded,Near Country Club,Near Golf Course,Near Skiing,Near Snowmobile Trails,Near Hospital,Near ATV Trail
Parking
- Total spaces: 2
- Parking features: Gravel,Paved,Driveway,Garage
- Has garage: Yes
- Attached garage spaces: 2
- Covered spaces: 2
- Has uncovered spaces: Yes