


441 Paradise Ridge Dr, Waxahachie, TX, 75167
About This Home
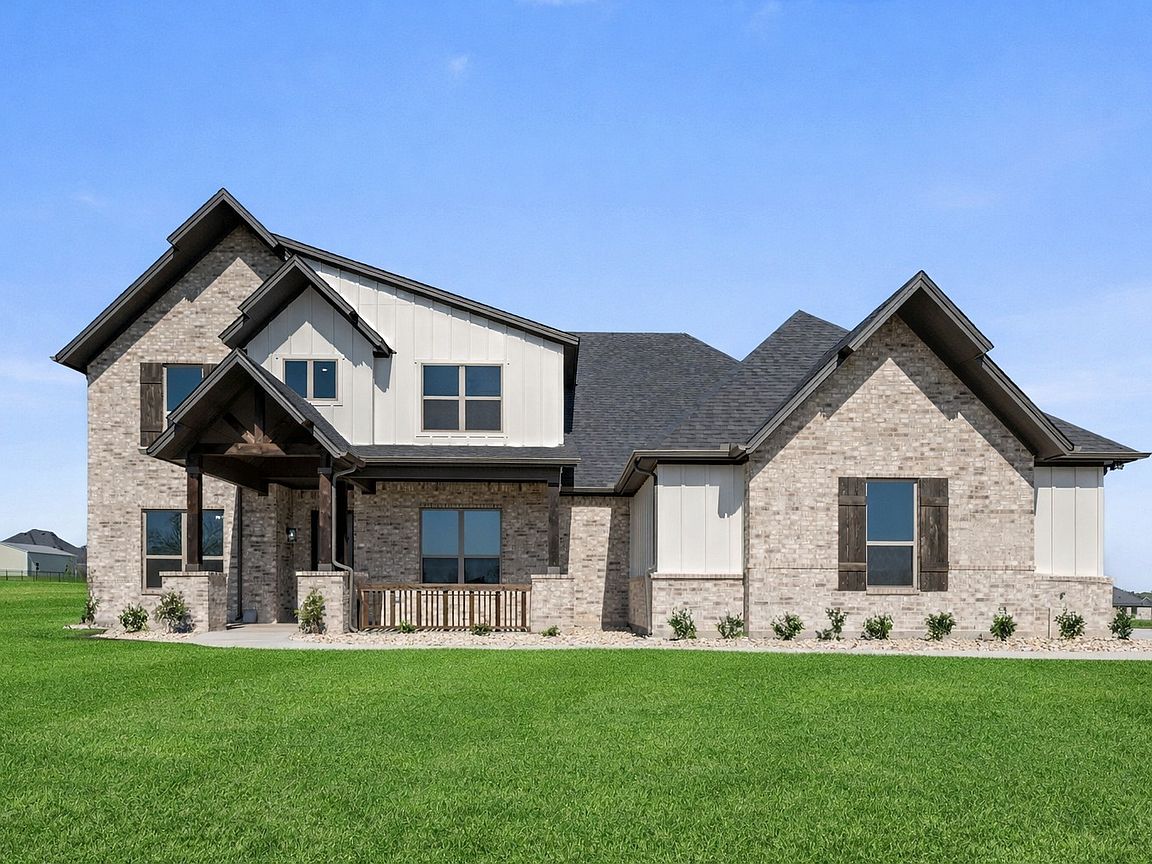
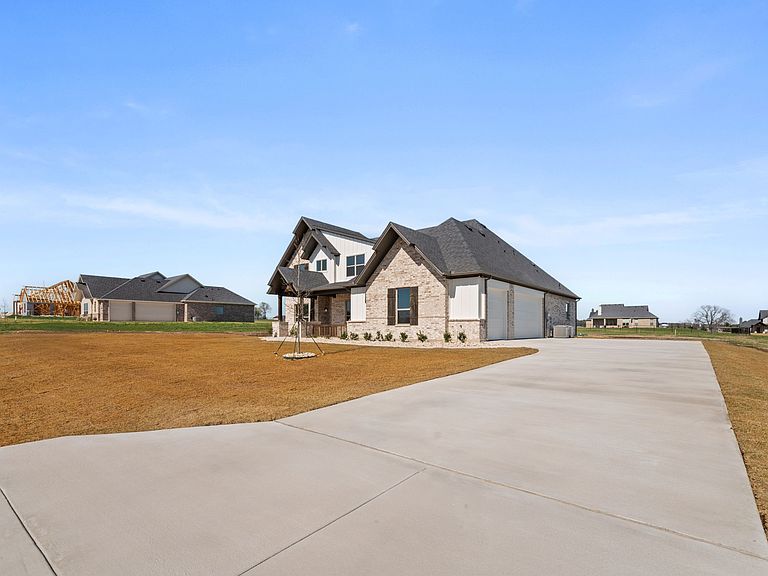
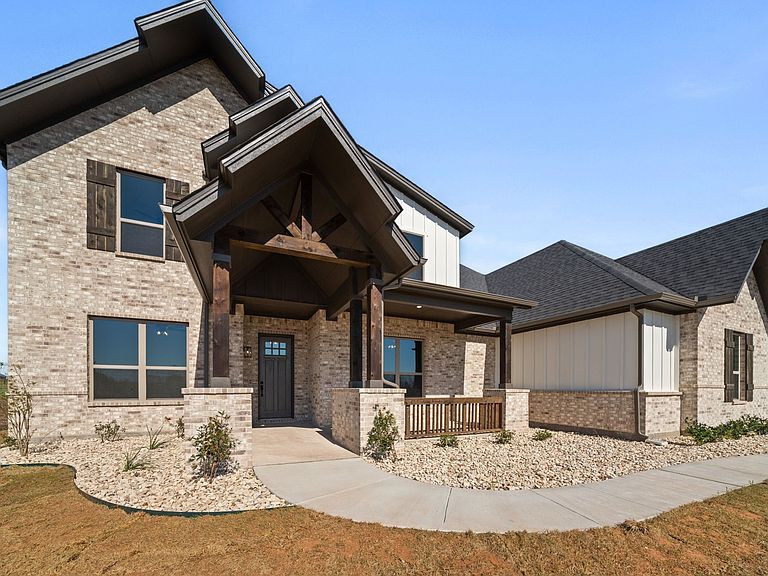
LIMITED TIME OFFER -The builder is offering $15,000 TO THE BUYER, and the PREFERRED LENDER IS OFFERING UP TO $6,000 MORE toward closing costs or rate buy-down! Get more BANG FOR YOUR BUCK and experience the perfect blend of COUNTRY LIVING WITH MODERN LUXURY on this stunning 1-ACRE property priced well below comps! This spacious brand new home offers 5 SPACIOUS BEDROOMS + OFFICE. Youll love the chef’s kitchen featuring QUARTZ COUNTERTOPS, 2 PANTRIES, and CUSTOM REAL WOOD, SOFT CLOSE CABINETS. The living room showcases a dramatic FLOOR-TO-CEILING STONE WOOD-BURNING FIREPLACE with a CUSTOM WOOD MANTLE, creating a warm and inviting centerpiece. The PRIMARY RETREAT IS DOWNSTAIRS, along with the office and a HUGE SECONDARY BEDROOM WITH A FULL BATH — ideal for MULTIGENERATIONAL LIVING or GUEST SUITE. Upstairs you’ll find 2 BEDROOMS, A FULL BATH, AND A BONUS ROOM with enormous closet that can flex as a media room, playroom, or 5th bedroom. Enjoy peaceful outdoor living with FRONT AND BACK COVERED PORCHES overlooking your FULL 1-ACRE LOT. Need space for vehicles or toys? The EXTENDED 3-CAR GARAGE (24' x 30') features 8-FT GARAGE DOORS designed to fit FULL-SIZE TRUCKS AND SUVs. Located OUTSIDE CITY LIMITS with NO CITY TAXES and a LOW 1.5 TAX RATE — giving you the best of country living with city convenience. Don’t miss this opportunity to own a beautiful new home on acreage with unbeatable incentives! Country feel but only 5 mins from I-35E for an easy commute. HOME IS NOW COMPLETE! ROOMS ARE SOOO MUCH BIGGER IN PERSON, PICS DONT DO IT JUSTICE... BOOK YOUR SHOWING TODAY! Trees were planted in backyard after pictures were taken. There are some trees along the back of the property. Ask agent about builder incentives and other avail homes! Some pics have been virtually staged to show full potential. **SCARBOROUGH FAIRE STARTS THIS WEEKEND SO EXPECT EXTRA TRAFFIC IF GOING TO HOME ON THE WEEKEND DURING FAIR HOURS. TRAFFIC NOT USUALLY LIKE THAT!**
Getting Around
 Car-Dependent
 Very Limited Transit
 Somewhat Bikeable
Schools
Construction
Condition
- New construction: Yes
- Year built: 2026
Materials
- Foundation: Slab
- Roof: Composition
- Construction materials: Board & Batten Siding,Brick,Rock,Stone
Type & Style
- Home type: SingleFamily
- Architectural style: Craftsman,Farmhouse,Modern,Traditional,Detached
- Property subType: Farm,Single Family Residence
Interior
Appliances
- Appliances included: Dishwasher,Electric Cooktop,Electric Oven,Disposal,Microwave,Vented Exhaust Fan
- Laundry features: Washer Hookup,Electric Dryer Hookup,Laundry in Utility Room
Bedroom
- Features: Ceiling Fan(s),Split Bedrooms,Walk-In Closet(s)
- Level: Second
- Dimensions: 13 x 12
Bedroom
- Features: Ceiling Fan(s),Split Bedrooms,Walk-In Closet(s)
- Level: Second
- Dimensions: 14 x 12
Bedrooms & Bathrooms
- Bedrooms: 5
- Bathrooms: 3
- Full bathrooms: 3
Bonus Room
- Features: Ceiling Fan(s)
- Level: Second
- Dimensions: 12 x 12
Breakfast Room Nook
- Features: Eat-in Kitchen,Granite Counters,Kitchen Island,Pantry
- Level: First
- Dimensions: 17 x 11
Features
- Eat-in Kitchen,Granite Counters,High Speed Internet,In-Law Floorplan,Kitchen Island,Multiple Master Suites,Open Floorplan,Pantry,Cable TV,Wired for Data,Walk-In Closet(s)
- Flooring: Carpet,Ceramic Tile,Tile
- Number of fireplaces: 1
- Fireplace features: Decorative,Living Room,Raised Hearth,Stone,Wood Burning
- Fireplace: Yes
Heating & Cooling
- Heating features: Central,Electric,Fireplace(s)
- Cooling features: Central Air,Ceiling Fan(s),Electric
Interior Area
- Total interior livable area: 3,338 sqft
Living Room
- Features: Ceiling Fan(s),Fireplace
- Level: First
- Dimensions: 20 x 20
Master Bedroom
- Features: Closet Cabinetry,Ceiling Fan(s),Dual Sinks,Double Vanity,En Suite Bathroom,Garden Tub/Roman Tub,Linen Closet,Stone Counters,Split Bedrooms,Separate Shower
- Level: First
- Dimensions: 17 x 15
Master Bedroom
- Features: Ceiling Fan(s),En Suite Bathroom,Walk-In Closet(s)
- Level: First
- Dimensions: 18 x 13
Office
- Features: Ceiling Fan(s),Other
- Level: First
- Dimensions: 12 x 12
Property
Details
- Parcel number: TBD212TBD1
- Attached to another structure: Yes
Features
- Levels: Two
- Stories: 2
- Pool features: None
- Patio & porch: Covered
- Fencing: None
Lot
- Lot size: 1.00 Acres
- Features: Acreage,Landscaped,Sprinkler System
Parking
- Total spaces: 3
- Parking features: Concrete,Driveway,Garage,Oversized,Garage Faces Side
- Has garage: Yes
- Attached garage spaces: 3
- Covered spaces: 3
- Has uncovered spaces: Yes
Climate Risk is Financial Risk
Every home has a financial story beyond the listing price. Below, you’ll see the climate risks that could affect this property — and in Bills & Affordability, how those risks may influence repairs, insurance, utilities, and long-term value.
Biggest Threats for This Home
- Cold Wave

- Hail

- Heat Wave

- Inland Flooding

- Lightning

- Tornado

- Strong Wind

- Wildfire

- Winter Weather

How This Home’s Risks Compare
FEMA Declared Disasters Across Texas Counties
Understanding the Costs
Financial advisors generally recommend spending no more than 30% of your gross household income on housing costs. In practice, many households stretch to 35% or beyond — especially in high-cost markets.
Estimated Costs Today
| Monthly | Annual | |
|---|---|---|
| Mortgage | $3,132 | $37,584 |
| Home Insurance * | $301 | $3,612 |
| Property Taxes | $640 | $7,680 |
| Electricity | $366 | $4,398 |
| Total | $4,439 | $53,268 |
Income You'd Need if You Spent...
Texas FAIR Plan Programs
How Costs Could Change Over Time
Climate risk is quickly impacting all of the major home ownership costs. Adjust the growth rates and percentage of income spent on housing below to see how your housing costs could change over the next 10 years — and what income you'd need to keep up.
Comparing Against the Market
Price Per Sq Ft
vs Other Active Listings
Avg $/sqft
vs Homes Sold Last Month
Median $/sqft
Current Market Trends
Median Price Per Square Foot
The median price per square foot of homes sold in this area each month. Compare this to this listing's price per square foot to gauge whether the home is priced in line with recent sales.
Historicals for This Listing
Zestimate History ($/sqft)
Price History
| Date | Event | Price |
|---|---|---|
| 2026-03-22 | Listed for sale | $619,500 |
| 2026-01-06 | Listing removed | $619,500 |
| 2025-11-18 | Listed for sale | $619,500 |
| 2025-10-14 | Listing removed | $619,500 |
| 2025-09-08 | Listed for sale | $619,500 |
New Construction
 View on Zillow