


1425 NW Steven St, Waukee, IA, 50263
About This Home
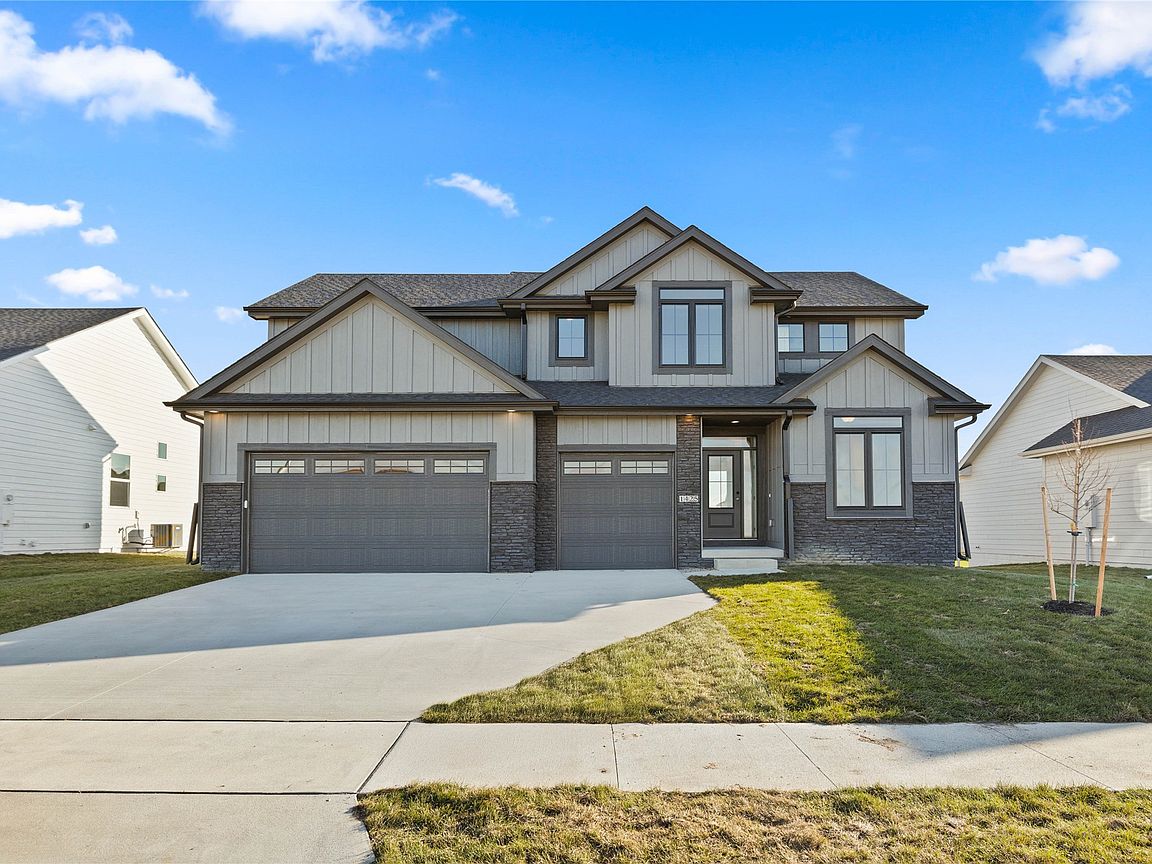
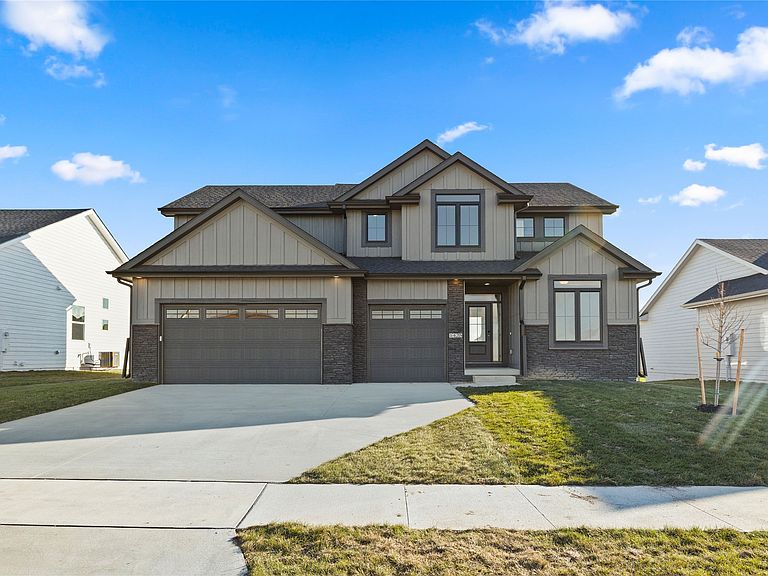
Jerry's Homes Bridgewater in Waukee's New Parkside Estates is Amazing!! Over 2600 sq. ft. of WOW! This 4 Bed, 4 Bath, Two Story Home features an impressive kitchen with stained cabinets & a oversized island, pantry, plus upgraded appliances. The LVP flows throughout the main floor with full stone fireplace in the great room. Locker/Drop Zone. Upstairs a massive primary suite with a tiled shower and jet tub, a jack and Jill bathroom in-between beds 3-4 and bedroom 2 has its own bath. A laundry room with lots of cabinets! The basement is ready to be finished for future fun to include a Bedroom, (stubbed for) a 3/4 Bathroom & Family room. Jerry's homes has been building since 1957. Located in Waukee's Northwest High School boundaries. Minutes from Triumph Park the Raccoon Valley Trails, Sugar Creek Range & Golf Course, Waukee Triangle, Sports Bars, shopping. Jerry's Homes has been building since 1957. Call Today! Be Prepared to Be Impressed!!
Getting Around
 Car-Dependent
 Very Limited Transit
 Somewhat Bikeable
Schools
Construction
Condition
- Property condition: New Construction
- New construction: Yes
- Year built: 2025
Materials
- Foundation: Poured
- Roof: Asphalt,Shingle
- Construction materials: Stone,Wood Siding
Other
- Builder name: Jerry's Homes
Type & Style
- Home type: SingleFamily
- Architectural style: Two Story
- Property subType: Single Family Residence
Interior
Appliances
- Appliances included: Dishwasher,Microwave,Stove
- Laundry features: Upper Level
Basement
- Has basement: Yes
- Basement: Egress Windows,Unfinished
Bedrooms & Bathrooms
- Bedrooms: 4
- Bathrooms: 4
- Full bathrooms: 2
- 3/4 bathrooms: 1
- 1/2 bathrooms: 1
Features
- Dining Area,See Remarks
- Flooring: Carpet
- Number of fireplaces: 1
- Fireplace features: Gas,Vented
- Fireplace: Yes
Heating & Cooling
- Heating features: Forced Air,Gas,Natural Gas
- Cooling features: Central Air
Interior Area
- Total structure area: 2,643
- Total interior livable area: 2,643 sqft
Property
Details
- Parcel number: 1221304002
- Zoning: Res
Features
- Levels: Two
- Stories: 2
- Patio & porch: Deck
- Exterior features: Deck
Lot
- Lot size: 9,583 sqft
Parking
- Total spaces: 3
- Parking features: Attached,Garage,Three Car Garage
- Has garage: Yes
- Attached garage spaces: 3
- Covered spaces: 3