



1600 Winners Cir, Lexington, KY, 40513
About This Home
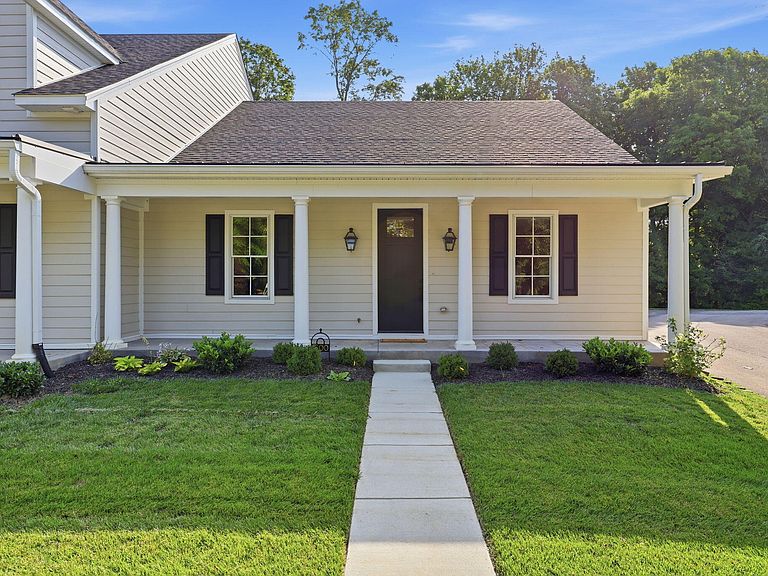
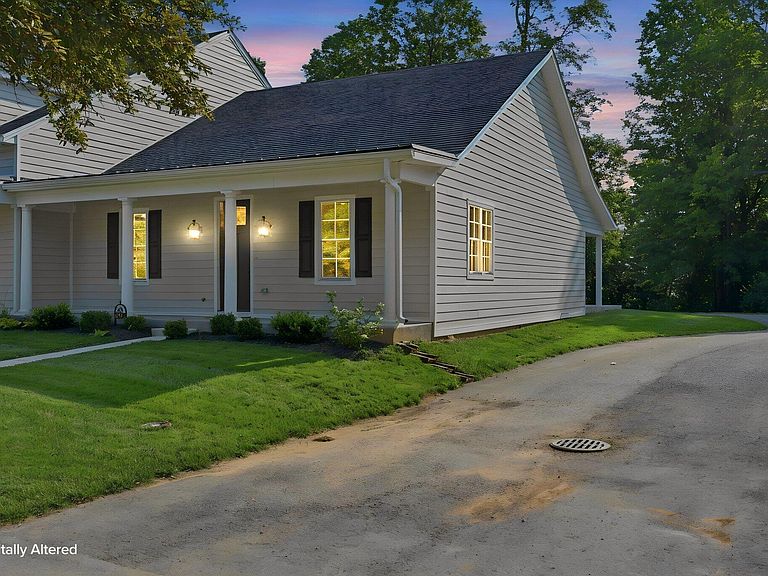
Experience the perfect blend of comfort, convenience, and low-maintenance living in this exceptional one-level townhome within a private gated community. Residents enjoy resort-inspired amenities, including a beautifully appointed clubhouse and pool, all surrounded by a lush canopy of mature trees that creates a serene park-like atmosphere. This thoughtfully designed townhome features an open-concept layout and a finished basement, providing abundant space for both everyday living and entertaining. Lawn care is included, allowing for truly low-maintenance living. Ideally situated just minutes from Keeneland, Blue Grass Airport, and New Circle Road, this location offers outstanding accessibility. Outdoor enthusiasts will appreciate being adjacent to Cardinal Run Park (North), featuring scenic walking trails, pickleball courts, and a playground. This is easy living at its finest.
Getting Around
 Car-Dependent
 Very Limited Transit
 Somewhat Bikeable
Schools
Construction
Condition
- Property condition: New Construction
- Year built: 2026
Materials
- Foundation: Block
- Roof: Dimensional Style,Shingle
- Construction materials: HardiPlank Type
Type & Style
- Home type: Townhouse
- Architectural style: Ranch
- Property subType: Townhouse
Interior
Appliances
- Appliances included: Disposal,Dishwasher,Gas Range,Microwave,Refrigerator,Cooktop
- Laundry features: Electric Dryer Hookup,Main Level,Washer Hookup
Basement
- Has basement: Yes
- Basement: Finished,Full,Sump Pump
Bathroom2
- Level: First
Bathroom3
- Level: Lower
Bedrooms & Bathrooms
- Bedrooms: 2
- Bathrooms: 4
- Full bathrooms: 3
- 1/2 bathrooms: 1
Den
- Level: Lower
Dining Room
- Level: First
Features
- Eat-in Kitchen,Walk-In Closet(s),Ceiling Fan(s)
- Window features: Insulated Windows
- Flooring: Hardwood,Tile
- Number of fireplaces: 1
- Fireplace features: Basement,Family Room,Gas Log,Ventless
- Fireplace: Yes
- Finished area below ground: 1,100
- Finished area above ground: 1,350
Heating & Cooling
- Heating features: Forced Air,Heat Pump,Natural Gas
- Cooling features: Electric
Interior Area
- Total structure area: 2,450
- Total interior livable area: 2,450 sqft
Kitchen
- Level: First
Living Room
- Level: First
Master Bathroom
- Level: First
Master Bedroom
- Level: First
Office
- Level: Lower
Utility Room
- Level: First
Property
Details
- Parcel number: 38284750
Features
- Levels: One
- Has view: Yes
- View description: Trees/Woods,Neighborhood
Lot
- Lot size: 0.54 Acres
- Features: Landscaped,Secluded,Wooded
Parking
- Total spaces: 2
- Parking features: Attached Garage,Driveway,Garage Door Opener,Off Street,Garage Faces Rear
- Has garage: Yes
- Attached garage spaces: 2
- Covered spaces: 2
- Has uncovered spaces: Yes