


200 Wildflower Cir, Calhoun, GA, 30701
About This Home
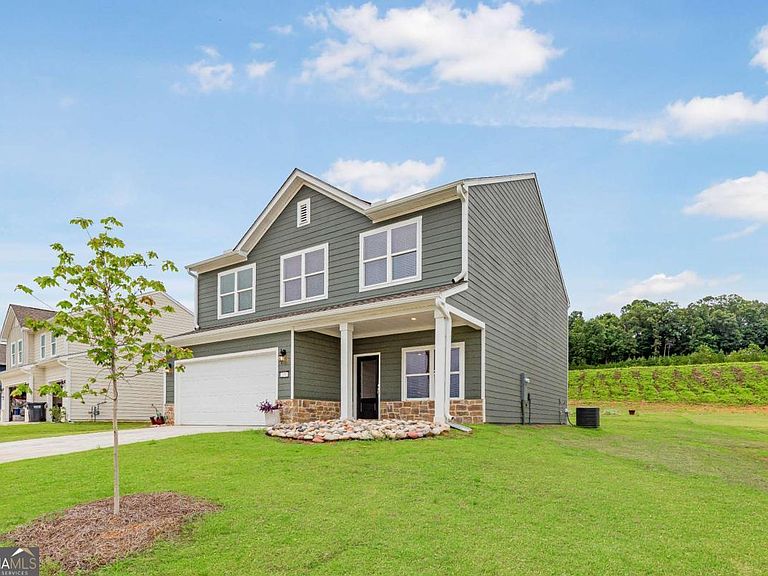
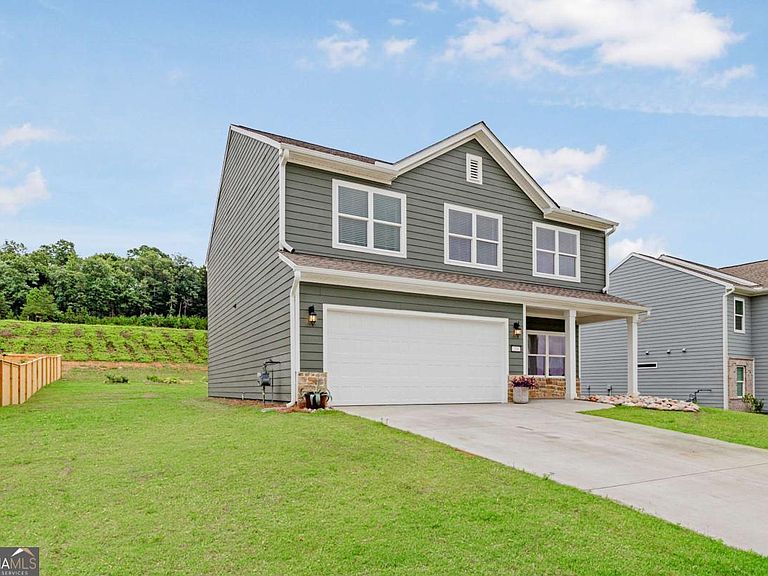
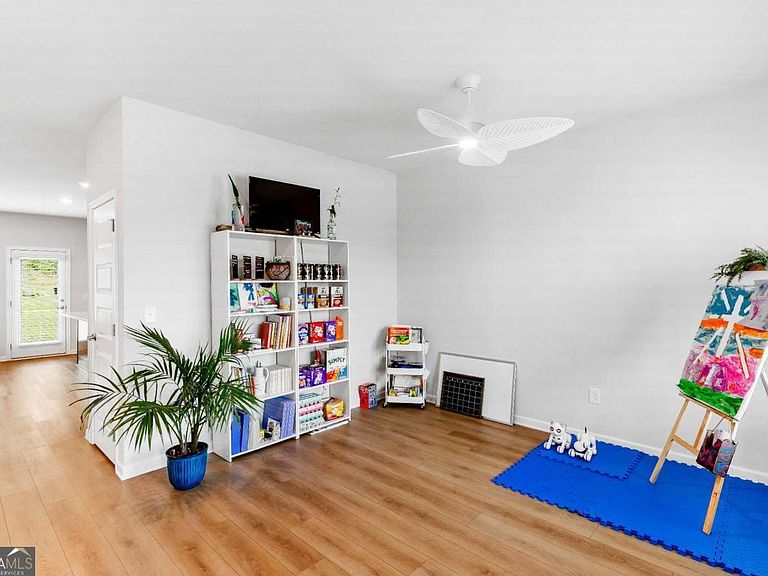
Welcome to 200 Wildflower Circle in the desirable Salacoa community of Calhoun, GA! Better than new and move-in ready, this beautifully maintained home offers one of the largest floor plans in the neighborhood with thoughtful upgrades already completed for you. Only lived in for seven months, this home is practically brand new. Due to an unexpected relocation, the current owners are leaving behind a home that's been enhanced well beyond the builder's standard finishes-making this a rare opportunity for the next owner. Enjoy upgrades that include window blinds throughout, ceiling fans, and a stunning upstairs flex/den area featuring a custom shiplap accent wall with a built-in electric fireplace, creating the perfect space for relaxing, entertaining, or working from home. Outside, you'll appreciate the professionally enhanced landscaping and raised garden beds, adding both beauty and functionality to the backyard. Why wait for new construction when you can have a nearly new home with premium upgrades already in place? This is truly a case of the sellers' relocation being your opportunity. Don't miss your chance to own one of Salacoa's most spacious homes without the wait or the added expense of completing the finishing touches yourself. Schedule your private showing today and discover everything this exceptional home has to offer!
Getting Around
 Car-Dependent
 Very Limited Transit
 Somewhat Bikeable
Schools
Construction
Condition
- Property condition: Resale
- Year built: 2025
Materials
- Roof: Composition
- Construction materials: Concrete
Type & Style
- Home type: SingleFamily
- Architectural style: Traditional
- Property subType: Single Family Residence
Interior
Appliances
- Appliances included: Dishwasher,Microwave,Refrigerator
- Laundry features: Upper Level
Basement
- Basement: None
Bedrooms & Bathrooms
- Bedrooms: 5
- Bathrooms: 3
- Full bathrooms: 3
- Main level bathrooms: 1
- Main level bedrooms: 1
Features
- Tray Ceiling(s),Walk-In Closet(s)
- Flooring: Carpet,Vinyl
- Number of fireplaces: 1
- Fireplace: Yes
- Finished area below ground: 0
- Finished area above ground: 2,419
- Common walls with other units/homes: No Common Walls
Heating & Cooling
- Heating features: Central
- Cooling features: Ceiling Fan(s)
Interior Area
- Total structure area: 2,419
- Total interior livable area: 2,419 sqft
Kitchen
- Features: Kitchen Island,Pantry
Property
Details
- Parcel number: 000000000
Features
- Levels: Two
- Stories: 2
- Patio & porch: Patio
- On waterfront: Yes
- Waterfront features: Pond
- Waterbody name: None
Lot
- Lot size: 8,712 sqft
- Features: Other
Parking
- Total spaces: 2
- Parking features: Attached,Garage
- Has garage: Yes