



8820 Cantinas Point, Bradley, CA, 93426
About This Home
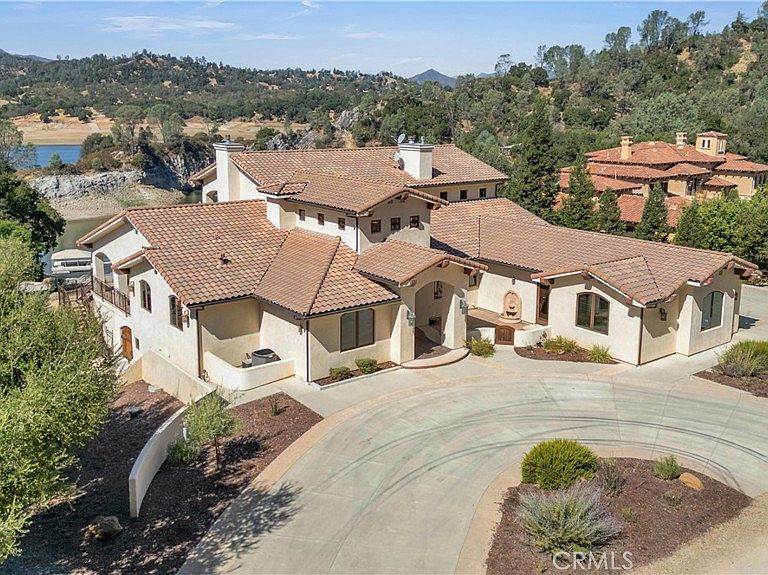
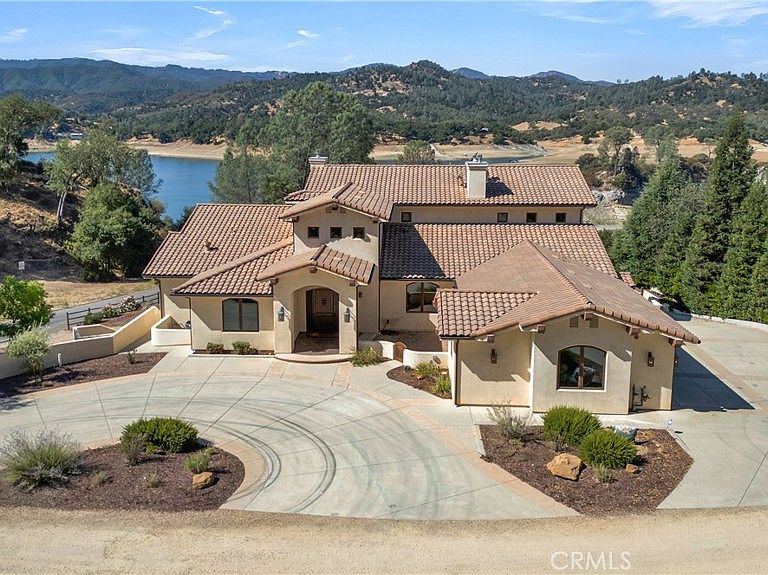
Perched on the highly sought-after Cantinas Point in the gated community of Oak Shores at Lake Nacimiento, this expansive 2+ acre lakefront estate seamlessly blends luxury, comfort, and functionality. With 5 bedrooms, 4 full bathrooms, and 2 half bathrooms, the home is thoughtfully designed for both entertaining and everyday living. The main level welcomes you with a flexible floor plan. An office with built-in storage provides the perfect workspace, while the gourmet kitchen features granite countertops, stainless steel appliances, a walk-in pantry, and utility closet. The breakfast nook connects effortlessly to the formal dining area with a fireplace, flowing into the spacious living room anchored by a second fireplace. French doors open out to a sweeping deck with a complete outdoor kitchen and paver system decking ideal for gatherings with family and friends. This level also includes a half bathroom, three guest bedrooms, a full bathroom, and a fourth bedroom with en-suite bathroom, plus a laundry room and four-car garage. The upper level offers added versatility with a full kitchen, dining area, and living room with French doors opening out to a second outdoor kitchen and deck overlooking the lake. The luxurious primary suite is also upstairs, offering a lake view, a walk-in closet, and spa-like en-suite bathroom with dual vanity, soaking tub, and tiled shower stall with seven shower heads. A climate-controlled stairwell from the main to the lower-level doubles as a wine cellar, and a dumbwaiter services all three floors for convenience. The lower level is designed for recreation and future customization, featuring a spacious game room equipped with a fireplace, plumbing, electricity and a chase for additional cooking options, a full bathroom, and a half bathroom. With built-in soundproofing and spray foam insulation throughout the home, this level also offers the opportunity to add a theater room, bunk room, or extra bedroom. Parking is made easy with the concrete driveway, attached 4 car garage and carport with an outdoor shower and setup to wash off your lake toys. Crafted with attention to detail and modern conveniences throughout, this remarkable property offers the ultimate lakefront lifestyle at Lake Nacimiento.
Getting Around
 Car-Dependent
 Very Limited Transit
 Somewhat Bikeable
Schools
Construction
Condition
- Property condition: Turnkey
- Year built: 2016
Materials
- Foundation: Concrete Perimeter,Slab
- Construction materials: Concrete,Stucco
Type & Style
- Home type: SingleFamily
- Architectural style: Spanish
- Property subType: Single Family Residence
Interior
Appliances
- Appliances included: 6 Burner Stove,Barbecue,Double Oven,Dishwasher,Microwave
- Laundry features: Inside,Laundry Room
Bathroom
- Features: Bathtub,Dual Sinks,Linen Closet,Multiple Shower Heads,Soaking Tub,Separate Shower,Tub Shower,Walk-In Shower
Bedroom
- Features: Bedroom on Main Level
Bedrooms & Bathrooms
- Bedrooms: 5
- Bathrooms: 6
- Full bathrooms: 2
- 3/4 bathrooms: 2
- 1/2 bathrooms: 2
- Main level bathrooms: 3
- Main level bedrooms: 4
Features
- Beamed Ceilings,Breakfast Bar,Built-in Features,Balcony,Ceiling Fan(s),Central Vacuum,Dumbwaiter,Granite Counters,High Ceilings,Living Room Deck Attached,Multiple Staircases,Open Floorplan,Pantry,Recessed Lighting,Storage,Bedroom on Main Level,Entrance Foyer,Main Level Primary,Multiple Primary Suites,Primary Suite,Walk-In Pantry
- Window features: Insulated Windows,Shutters
- Flooring: Carpet,Tile,Wood
- Fireplace features: Family Room,Living Room,Propane,Wood Burning
- Fireplace: Yes
- Common walls with other units/homes: No Common Walls
Heating & Cooling
- Heating features: Central,Fireplace(s),Propane,Wood
- Cooling features: Central Air
Interior Area
- Total interior livable area: 5,054 sqft
Kitchen
- Features: Granite Counters,Kitchen Island,Utility Sink
Master Bedroom
- Features: Main Level Primary
Property
Details
- Parcel number: 012201067
- Zoning: RSF
- Special condition: Standard
Features
- Levels: Three Or More
- Stories: 3
- Entry location: 2
- Pool features: Heated,Association
- Patio & porch: Covered
- Exterior features: Barbecue,Lighting,Rain Gutters
- Spa features: None
- Has view: Yes
- View description: Lake,Mountain(s)
- Has water view: Yes
- Water view: Lake
- On waterfront: Yes
- Waterfront features: Lake Front,Lake Privileges
Lot
- Lot size: 2.09 Acres
- Features: Sloped Down,Lot Over 40000 Sqft,Landscaped
Parking
- Total spaces: 12
- Parking features: Boat,Concrete,Door-Multi,Driveway Down Slope From Street,Driveway,Garage,Garage Faces Side
- Has garage: Yes
- Attached garage spaces: 4
- Covered spaces: 4
- Uncovered spaces: 8
Climate Risk is Financial Risk
Every home has a financial story beyond the listing price. Below, you’ll see the climate risks that could affect this property — and in Bills & Affordability, how those risks may influence repairs, insurance, utilities, and long-term value.
Biggest Threats for This Home
- Wildfire

- Earthquake

- Inland Flooding

- Landslide

- Drought

How This Home’s Risks Compare
FEMA Declared Disasters in San Luis Obispo County and California
Understanding the Costs
Financial advisors generally recommend spending no more than 30% of your gross household income on housing costs. In practice, many households stretch to 35% or beyond — especially in high-cost markets.
Estimated Costs Today
| Monthly | Annual | |
|---|---|---|
| Mortgage | $22,754 | $273,048 |
| Home Insurance * | $1,295 | $15,540 |
| Property Taxes | $2,400 | $28,800 |
| Electricity | $1,083 | $13,005 |
| Total | $27,532 | $330,384 |
Income You'd Need if You Spent...
California FAIR Plan Programs
How Costs Could Change Over Time
Climate risk is quickly impacting all of the major home ownership costs. Adjust the growth rates and percentage of income spent on housing below to see how your housing costs could change over the next 10 years — and what income you'd need to keep up.
Comparing Against the Market
Price Per Sq Ft
vs Other Active Listings
Avg $/sqft
vs Homes Sold Last Month
Median $/sqft
Current Market Trends
Median Price Per Square Foot
The median price per square foot of homes sold in this area each month. Compare this to this listing's price per square foot to gauge whether the home is priced in line with recent sales.
Historicals for This Listing
Zestimate History ($/sqft)
Price History
| Date | Event | Price |
|---|---|---|
| 2025-09-08 | Listed for sale | $4,500,000 |
 View on Zillow