



1500 N Market St, Galion, OH, 44833
About This Home
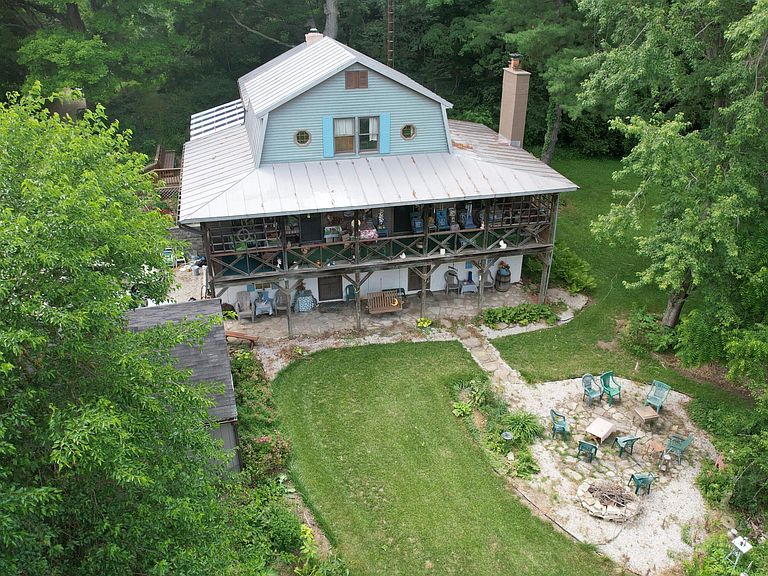
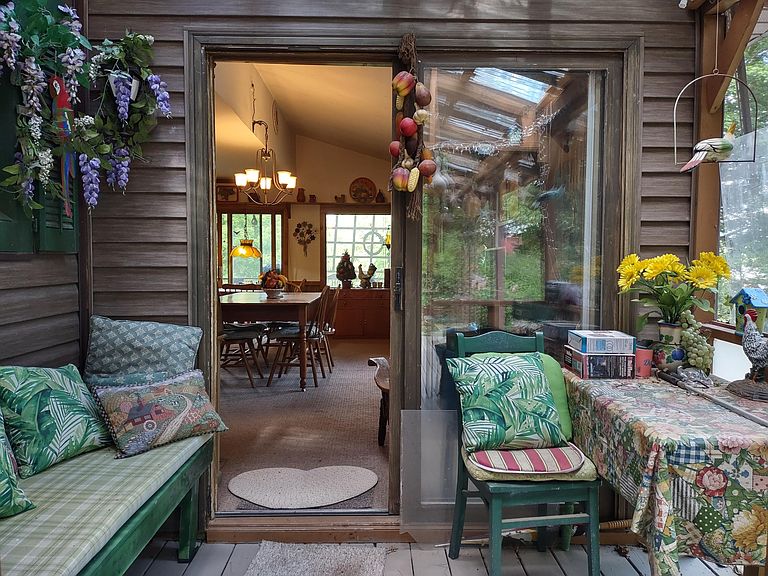
Must see, one of a kind, secluded, charming farmhouse with a beautiful refurbished barn, partially fenced pasture for farm animals & enough woods for hunting all on 7.4 Acres. 3-story, 2,500 sq. ft. home offers 3 to 4 bedrooms, 2 ½ baths, open concept living, with sweeping views. The original part of home built in 1940, with 2 bedrooms upstairs & a walk-thru multipurpose room. There's a main floor primary suite or in-law suite with it's own outdoor entrance, family room, 2nd kitchen, Lg bedroom, laundry room, and full bath. The 3-story, 1500 sq. ft., custom designed addition, was added in 1990, large open living room, dining & kitchen with views of the beautiful rolling landscape. The XL third-floor bedroom could easily convert into 2 bedrooms. Nearby is a full bath and walk-in closet. A Finished lower level rec room & office. Several shady porches and an open deck, surrounded by blooming gardens, great for entertaining guests. 38 x 45 refurbished barn has a loft, electric & water, 2 Garages with
Getting Around
 Car-Dependent
 Very Limited Transit
 Somewhat Bikeable
Schools
Construction
Condition
- Year built: 1940
Materials
- Foundation: Stone
Type & Style
- Home type: SingleFamily
- Architectural style: Traditional,Farmhouse
- Property subType: Single Family Residence
Interior
Appliances
- Appliances included: Dishwasher,Electric Range,Electric Water Heater,Microwave,Refrigerator,Water Purifier
- Laundry features: Electric Dryer Hookup
Basement
- Has basement: Yes
- Basement: Walk-Out Access,Full
Bedrooms & Bathrooms
- Bedrooms: 3
- Bathrooms: 3
- Full bathrooms: 2
- 1/2 bathrooms: 1
- Main level bedrooms: 1
Features
- Window features: Insulated Part
- Flooring: Wood,Carpet
- Number of fireplaces: 2
- Fireplace features: Two,Gas Log
- Fireplace: Yes
- Common walls with other units/homes: No Common Walls
Heating & Cooling
- Heating features: Forced Air,Propane
- Cooling features: Window Unit(s)
Interior Area
- Total structure area: 2,178
- Total interior livable area: 2,178 sqft
Property
Details
- Parcel number: 260006439.000
Features
- Levels: Three Or More
- Patio & porch: Porch,Patio,Deck
- Exterior features: Balcony
Lot
- Lot size: 7.40 Acres
- Features: Pasture,Wooded
Parking
- Total spaces: 3
- Parking features: Garage Door Opener,Attached,Detached
- Has garage: Yes
- Attached garage spaces: 3
- Covered spaces: 3