



5972 SACRED OAK AVENUE, Mount Dora, FL, 32757
About This Home
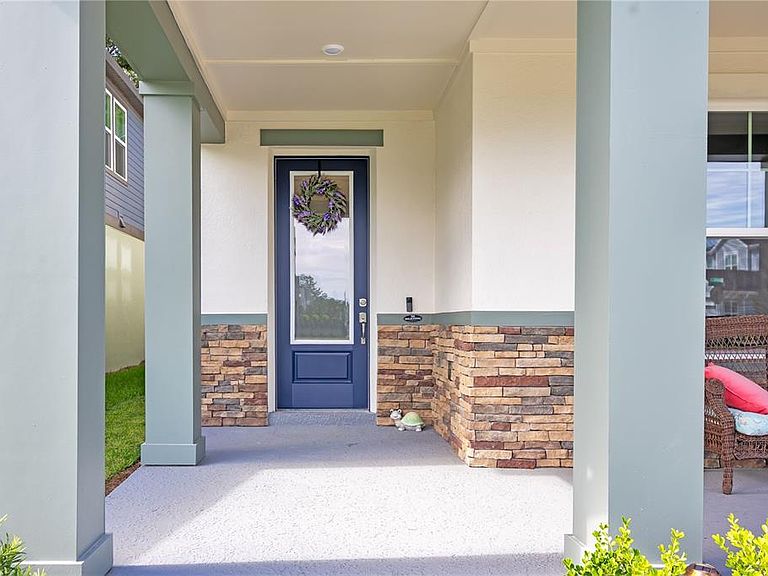
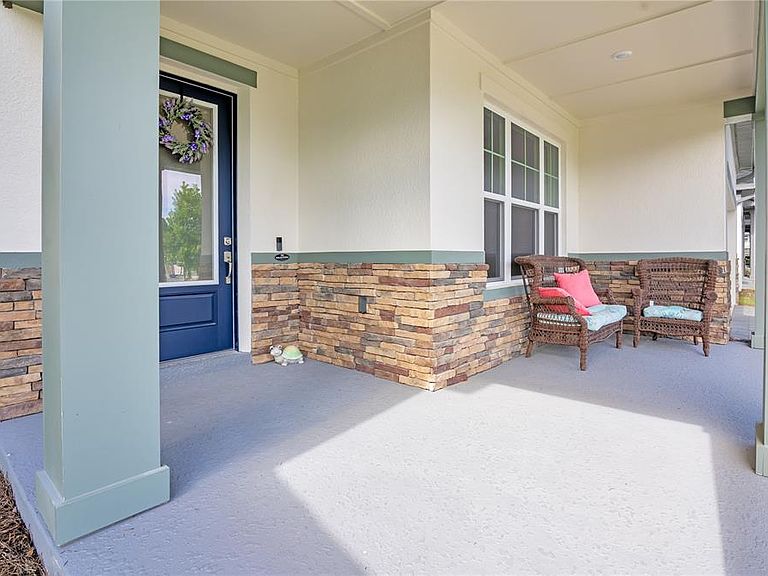
Under contract-accepting backup offers. RARE OPPORTUNITY to own a FULLY LOADED home that is practically NEW! TRANSFERRABLE BUILDER WARRANTY! Just completed and purchased in February 2026—set on a premium wooded lot with no rear neighbors for exceptional privacy and a peaceful backdrop. This is the largest Bradley model in Oakfield at Mount Dora, fully loaded with upgrades from the builder and already enhanced with desirable improvements, ready for you to move in today. The covered front porch welcomes you inside to a private office with glass French doors at the front of the home on the first floor, then opens to luxury vinyl plank flooring that runs throughout the entire main level and continues up the stairs. The heart of the home is a gorgeous gourmet kitchen centered around a huge island, complete with subway tile backsplash, elegant gold hardware, a large sink, an oven vent, built-in wall oven and microwave, premium 3 cm quartz counters, and stylish pendant lighting. The owners added a new premium kitchen faucet that elevates everyday use. The space opens seamlessly to the living area and an extended covered lanai, accessible by both a full-wall sliding glass door and a separate entry door that was added as an upgrade, creating flexible options for indoor-outdoor living. A convenient half bath is located downstairs, along with extra storage tucked under the stairs. A versatile fifth bedroom on the main floor includes its own full bath with shower, making it ideal as a private guest suite or in-law space. Upstairs you will find four bedrooms. Two of the bedrooms share a Jack-and-Jill bathroom, a third bedroom has its own private bath, and the primary suite features a tray ceiling, generous walk-in closets, and an upgraded bathroom where the owners installed a new tile floor and fully frameless glass shower door. All bathrooms feature upgraded tile on the floors and shower walls along with 3 cm quartz on counters. A large laundry room with a closet is also located on the second floor. Practical details include a three-car tandem garage, walk-in closets throughout, and recessed lighting as an upgrade throughout the entire home. The current owners also added a full privacy fence, a whole-house water softener with filtration system, upgraded shower heads in every shower, and two-inch blinds installed throughout the home, delivering the finishes most buyers still have to budget for after closing. Community living enhances the experience with a resort-style pool, dog park, and playground, while a community trail leads directly to Publix for everyday convenience. Historic Downtown Mount Dora and major roadways are just minutes away. This is a rare chance to step into a brand-new 2026 home that already includes the premium upgrades and thoughtful improvements that set it apart. Ready when you are.
Getting Around
 Car-Dependent
 Very Limited Transit
 Somewhat Bikeable
Schools
Construction
Condition
- Year built: 2026
Materials
- Foundation: Slab
- Roof: Shingle
- Construction materials: Block,Concrete,HardiPlank Type,Stone,Stucco,Wood Frame (FSC Certified)
Other
- Builder model: The Bradley
- Builder name: David Weekley Homes
Type & Style
- Home type: SingleFamily
- Architectural style: Traditional
- Property subType: Single Family Residence
Interior
Appliances
- Appliances included: Oven,Cooktop,Dishwasher,Disposal,Electric Water Heater,Microwave,Range Hood
- Laundry features: Electric Dryer Hookup,Inside,Laundry Room,Washer Hookup
Bathroom1
- Features: Shower No Tub,Single Vanity,Stone Counters
- Level: First
Bathroom3
- Features: Dual Sinks,Single Vanity,Stone Counters,Tub With Shower
- Level: Second
Bathroom4
- Level: Second
Bedroom1
- Features: Built-in Closet
- Level: First
Bedroom3
- Features: En Suite Bathroom,Built-in Closet
- Level: Second
Bedroom4
- Features: En Suite Bathroom,Built-in Closet
- Level: Second
Bedroom5
- Features: Built-in Closet
- Level: Second
Bedrooms & Bathrooms
- Bedrooms: 5
- Bathrooms: 5
- Full bathrooms: 4
- 1/2 bathrooms: 1
Features
- High Ceilings,In Wall Pest System,Living Room/Dining Room Combo,Open Floorplan,Primary Bedroom Main Floor,Solid Surface Counters,Split Bedroom,Stone Counters,Thermostat,Tray Ceiling(s),Walk-In Closet(s)
- Door features: Sliding Doors
- Flooring: Carpet,Luxury Vinyl,Tile
Heating & Cooling
- Heating features: Central,Electric
- Cooling features: Central Air
Interior Area
- Total structure area: 4,281
- Total interior livable area: 3,287 sqft
Kitchen
- Features: Breakfast Bar,Kitchen Island,Pantry,Stone Counters
- Level: First
Living Room
- Features: Built-in Closet
- Level: First
Loft
- Features: Storage Closet
- Level: Second
Office
- Level: First
Primary Bathroom
- Features: Dual Sinks,Shower No Tub,Single Vanity,Stone Counters,Water Closet/Priv Toilet,Linen Closet
- Level: Second
Primary Bedroom
- Features: En Suite Bathroom,Walk-In Closet(s)
- Level: Second
Property
Details
- Parcel number: 042027684600210
- Zoning: P-D
- Special condition: None
Features
- Levels: Two
- Stories: 2
- Patio & porch: Covered,Front Porch,Rear Porch
- Exterior features: Irrigation System,Lighting,Private Yard,Rain Gutters,Sidewalk
- Fencing: Fenced,Vinyl
- Has view: Yes
- View description: Trees/Woods
- Residential vegetation: Trees/Landscaped
Lot
- Lot size: 6,000 sqft
- Features: Greenbelt,In County,Landscaped,Sidewalk
Parking
- Total spaces: 3
- Parking features: Driveway,Garage Door Opener,Tandem
- Has garage: Yes
- Attached garage spaces: 3
- Covered spaces: 3
- Has uncovered spaces: Yes