



111 Longden, Lake Forest, CA, 92630
About This Home
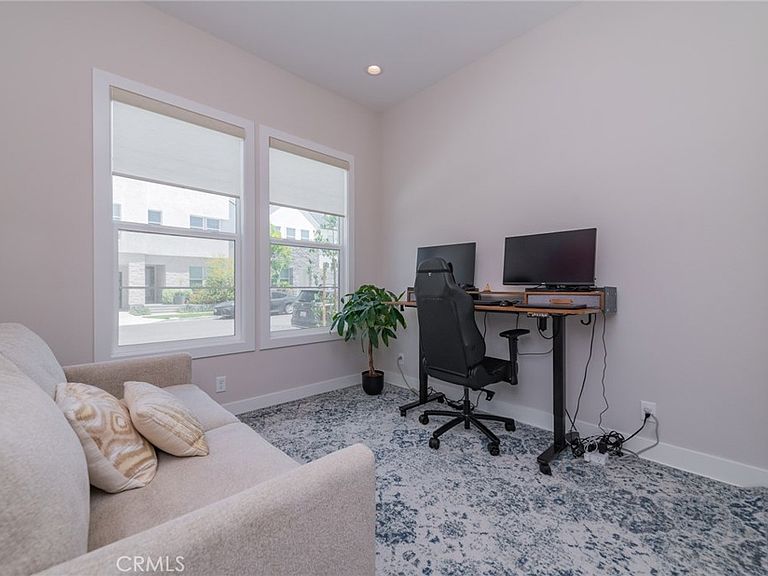
Beautifully upgraded home located in a desirable resort-style community. Designed with comfort and functionality in mind, this home features a bright open floor plan with soaring ceilings and abundant natural light. The gourmet kitchen offers upgraded appliances, a large center island, and opens seamlessly to the living and dining areas, making it perfect for everyday living and entertaining. A first-floor bedroom with a private bath provides flexibility for guests or multi-generational living. Upstairs, you'll find a spacious primary suite and two additional en-suite bedrooms. Additional features include paid-off solar, a whole-house water softener system, security cameras, and professionally landscaped front and back yards. Have fun with your children in the adorable backyard pool, creating wonderful family memories right at home. Community amenities include a clubhouse, pool, spa, parks, playgrounds, BBQ areas, sports courts, and a dog park. Conveniently located near shopping, dining, schools, and major freeways. Low tax rate and no Mello-Roos. Buyer to verify all information including square footage, permits, school assignments, and property features.
Getting Around
 Car-Dependent
 Very Limited Transit
 Somewhat Bikeable
Schools
Construction
Condition
- Year built: 2023
Type & Style
- Home type: SingleFamily
- Property subType: Single Family Residence
Interior
Appliances
- Laundry features: Laundry Room
Bedrooms & Bathrooms
- Bedrooms: 4
- Bathrooms: 4
- Full bathrooms: 4
- Main level bathrooms: 1
- Main level bedrooms: 1
Cooling
- Cooling features: Central Air
Features
- Walk-In Closet(s)
- Fireplace features: None
- Common walls with other units/homes: No Common Walls
Interior Area
- Total interior livable area: 2,328 sqft
Other
- Features: Walk-In Closet(s)
Property
Details
- Parcel number: 61227126
- Special condition: Standard
Features
- Levels: Two
- Stories: 2
- Entry location: 1
- Pool features: None
- Has view: Yes
- View description: City Lights,Mountain(s)
Lot
- Lot size: 3,387 sqft
- Features: 0-1 Unit/Acre
Parking
- Total spaces: 2
- Parking features: Garage - Attached
- Has garage: Yes
- Attached garage spaces: 2
- Covered spaces: 2