


8898 Los Coyotes Ct #200, Buena Park, CA, 90621
About This Home
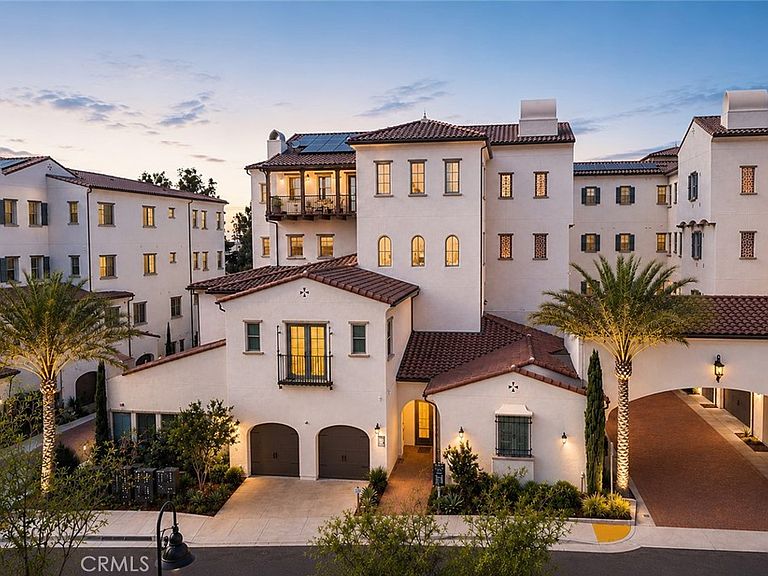
Welcome to Unit #200 at the prestigious Villas at Los Coyotes Country Club, an extraordinary residence nestled within an exclusive 24-hour guard-gated community that stands in a league of its own, delivering the rare combination of penthouse-style peace, breathtaking golf course views, and over $200,000 in custom designer upgrades. This is a true turnkey home—no renovations, updates, or repairs needed. Unlike typical condos on the market that compromise on privacy and noise, this brilliantly designed unit features zero neighbors above and below all bedroom areas, ensuring an exceptionally quiet, serene, and private living environment that is nearly impossible to find in attached luxury homes. From the moment you step inside, you are greeted by a light-filled open floor plan with soaring ceilings, seamless premium real wood flooring throughout, and expansive glass sliding doors that frame unobstructed, panoramic front-row views of the Vista 2nd hole and the sweeping fairways. The heart of the home is a fully customized culinary haven, anchored by an oversized waterfall island, a spacious dedicated dining area with custom built-in cabinetry, and a suite of top-tier Wolf and Kitchen-Aid appliances built for the ultimate chef and entertainer. Every luxury detail in this move-in-ready sanctuary has been thoughtfully curated, including $20,000 in custom Hunter Douglas motorized remote-controlled window coverings for effortless light control, custom-designed bathroom mirrors, custom designer lighting, an integrated Eero Wi-Fi mesh system, ample storage, and an auto-locking garage door. Step out onto your private balcony to take in the breeze and enjoy front-seat vistas of the country club lifestyle without any obstruction. As a resident of this premier 24-hour guard-gated community, you will also enjoy exclusive resort-style amenities, including access to tennis courts and fine dining at the private clubhouse restaurant. Positioned at a highly attractive price point of $1,800,000, this turnkey gem provides unmatched value, superior structural advantages, and higher-grade finishes than other listings in the community, offering a truly uncompromising lifestyle for the most discerning buyer. This is not just another unit on the market; it is the premier opportunity in the entire development, so contact us today to schedule your private showing before this one-of-a-kind property is sold.
Getting Around
 Car-Dependent
 Minimal Transit
 Somewhat Bikeable
Schools
Construction
Condition
- Property condition: Turnkey
- Year built: 2022
Type & Style
- Home type: Condo
- Property subType: Condominium
Interior
Appliances
- Appliances included: 6 Burner Stove,Built-In Range,Double Oven,Dishwasher,Disposal,Gas Range,Microwave,Refrigerator,Range Hood,Tankless Water Heater,Water To Refrigerator
- Laundry features: Gas Dryer Hookup,Inside,Laundry Room
Bathroom
- Features: Bathroom Exhaust Fan,Bathtub,Dual Sinks,Full Bath on Main Level,Tub Shower,Upgraded
Bedroom
- Features: All Bedrooms Down
Bedroom
- Features: Bedroom on Main Level
Bedrooms & Bathrooms
- Bedrooms: 3
- Bathrooms: 3
- Full bathrooms: 2
- 1/2 bathrooms: 1
- Main level bathrooms: 3
- Main level bedrooms: 3
Features
- Balcony,Separate/Formal Dining Room,Open Floorplan,Pantry,Quartz Counters,Recessed Lighting,Storage,Tandem,All Bedrooms Down,Bedroom on Main Level,Instant Hot Water,Main Level Primary,Primary Suite,Walk-In Pantry,Walk-In Closet(s)
- Window features: Blinds,Double Pane Windows
- Flooring: Wood
- Fireplace features: None
- Common walls with other units/homes: 1 Common Wall,No One Above,No One Below
Heating & Cooling
- Heating features: Central,Solar
- Cooling features: Central Air
Interior Area
- Total interior livable area: 2,089 sqft
Kitchen
- Features: Kitchen Island,Kitchen/Family Room Combo,Walk-In Pantry
Master Bedroom
- Features: Main Level Primary
Other
- Features: Walk-In Closet(s)
Pantry
- Features: Walk-In Pantry
Property
Details
- Parcel number: 93624628
- Attached to another structure: Yes
- Special condition: Standard
Features
- Levels: One
- Stories: 1
- Entry location: 2
- Pool features: None
- Patio & porch: Patio
- Has view: Yes
- View description: Golf Course
Lot
- Lot size: 5.94 Acres
- Features: 0-1 Unit/Acre
Parking
- Total spaces: 2
- Parking features: Detached Carport,Door-Single,Garage,Private,Garage Faces Side,Tandem
- Has garage: Yes
- Attached garage spaces: 2
- Covered spaces: 2
- Carport: Yes