

1055 Graves Rd, Stamping Ground, KY, 40379
About This Home
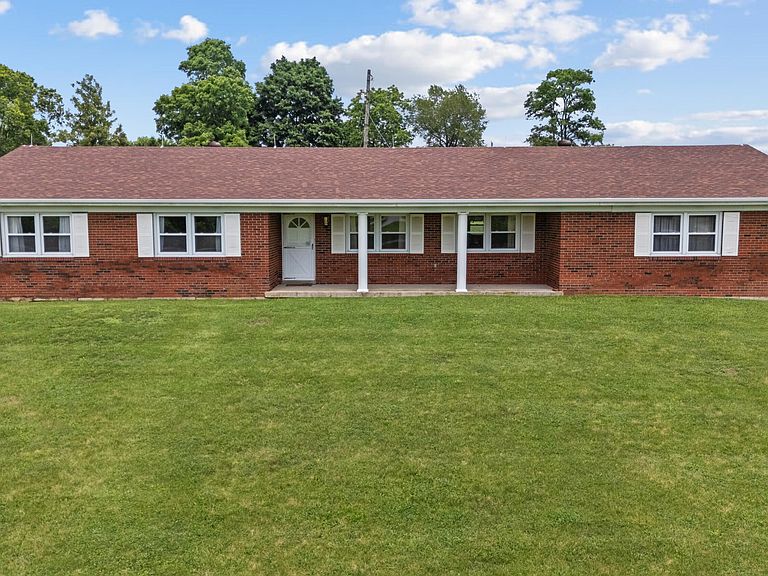
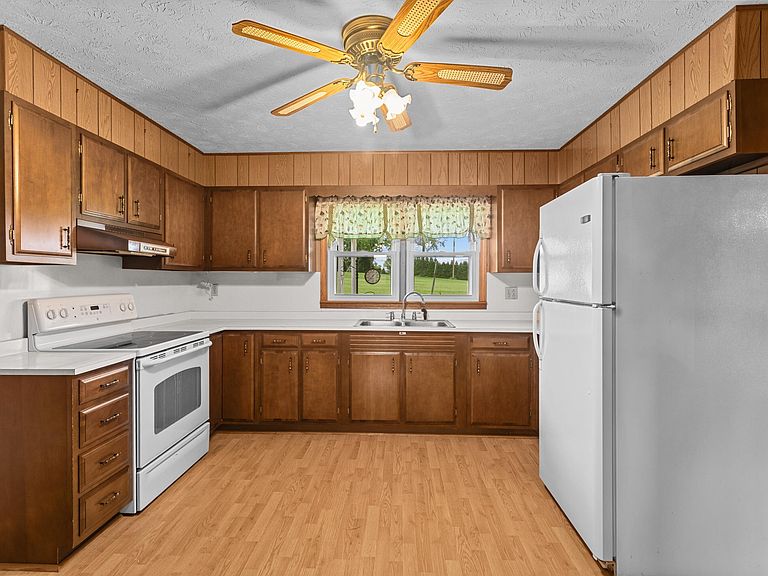
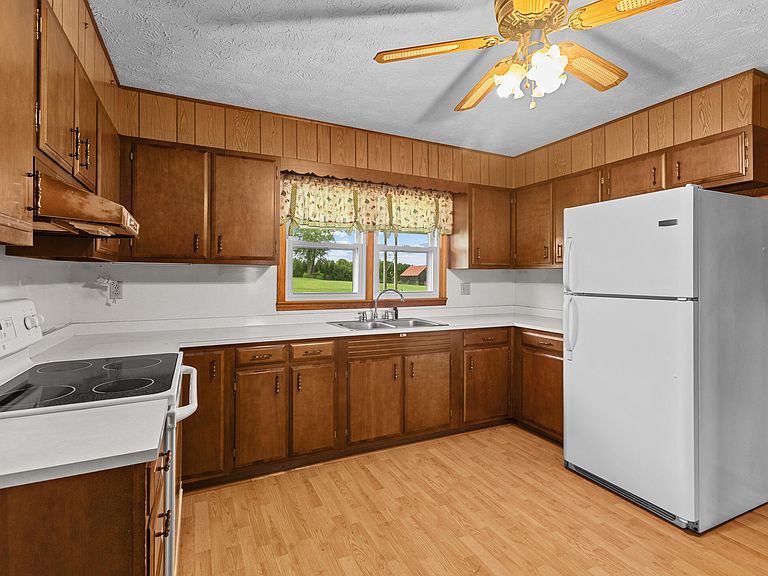
Discover the perfect blend of country living and comfortable home on this beautiful 24-acre property in Stamping Ground. This inviting 3-bedroom, 2-bath home offers generous living space with a large kitchen, family room, formal dining room, and formal living room—ideal for both everyday living and entertaining. The home features a 2-car garage and an unfinished walkout basement, providing excellent potential for additional living space or storage. Step outside to enjoy a large front porch and an expansive covered back porch, where you can unwind while watching breathtaking sunsets and cattle peacefully grazing across the pasture. The farm is fully fenced and includes desirable features such as a pond, creek, and mature trees—offering both functionality and natural beauty. Whether you're looking to raise livestock, enjoy recreational land, or simply embrace the tranquility of rural life, this property has it all. Perfectly situated in the heart of Scott County, this is a rare opportunity to own a well-equipped farm with room to grow.
Getting Around
 Car-Dependent
 Very Limited Transit
 Somewhat Bikeable
Schools
Construction
Condition
- Year built: 1972
Materials
- Foundation: Block
- Roof: Shingle
- Construction materials: Brick Veneer
Type & Style
- Home type: SingleFamily
- Architectural style: Ranch
- Property subType: Single Family Residence
Interior
Appliances
- Appliances included: Refrigerator,Range
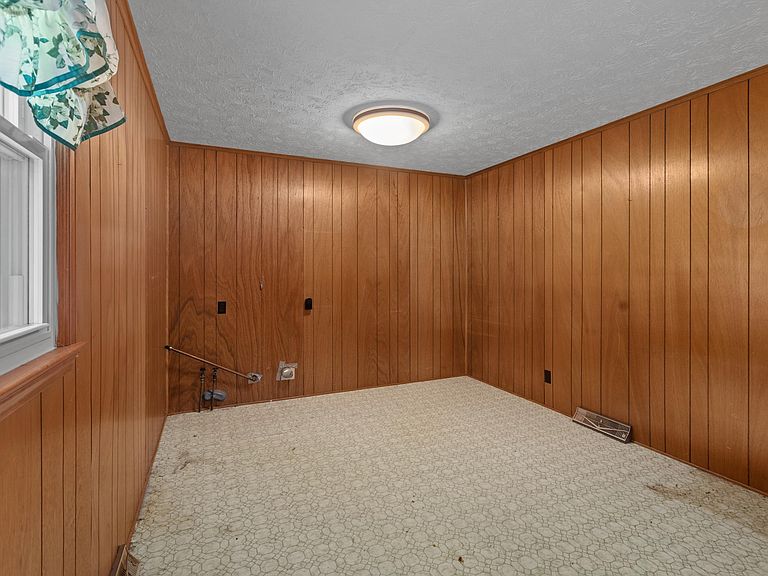
- Laundry features: Electric Dryer Hookup,Main Level,Washer Hookup
Basement
- Has basement: Yes
- Basement: Concrete,Exterior Entry,Full,Unfinished,Walk-Out Access
Bedrooms & Bathrooms
- Bedrooms: 3
- Bathrooms: 2
- Full bathrooms: 2
Features
- Ceiling Fan(s)
- Door features: Storm Door(s)
- Window features: Insulated Windows
- Flooring: Carpet,Laminate
- Finished area below ground: 0
- Finished area above ground: 1,985
Heating & Cooling
- Heating features: Propane,Propane Tank Owned
- Cooling features: Central Air
Interior Area
- Total structure area: 1,985
- Total interior livable area: 1,985 sqft
Kitchen
- Level: First
Master Bedroom
- Level: First
Property
Details
- Parcel number: 05600032.000
Features
- Levels: One
- Fencing: Wire
- Has view: Yes
- View description: Farm
- Horses can be raised: Yes
Lot
- Lot size: 24 Acres
- Features: Few Trees
Parking
- Total spaces: 2
- Parking features: Attached Garage,Driveway
- Has garage: Yes
- Attached garage spaces: 2
- Covered spaces: 2
- Has uncovered spaces: Yes