


2745 Coleman Springs Path, Georgetown, KY, 40324
About This Home
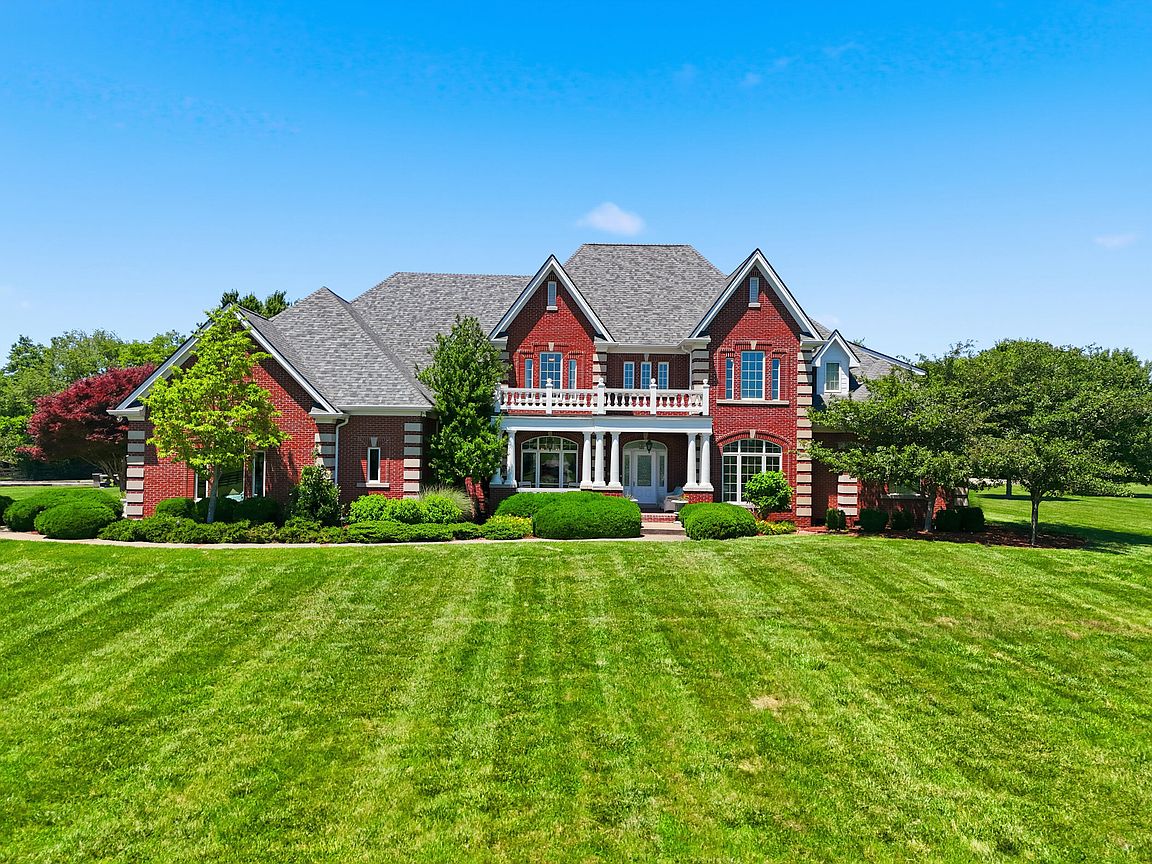
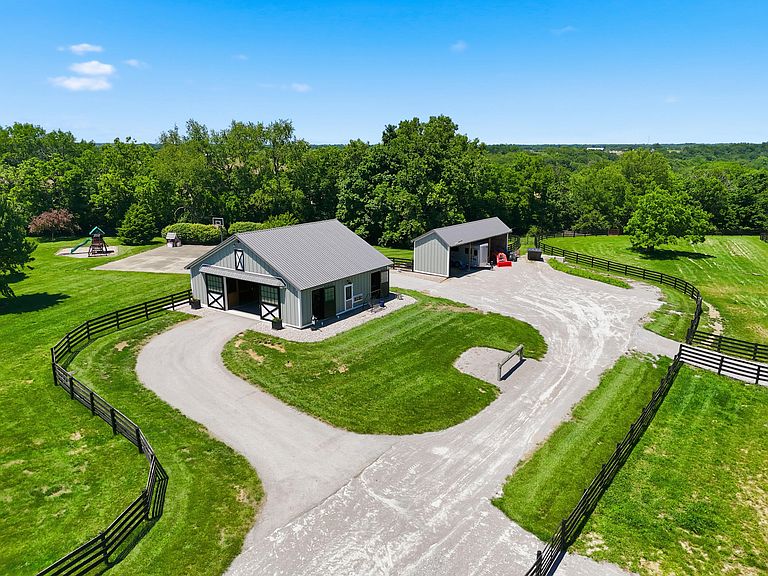
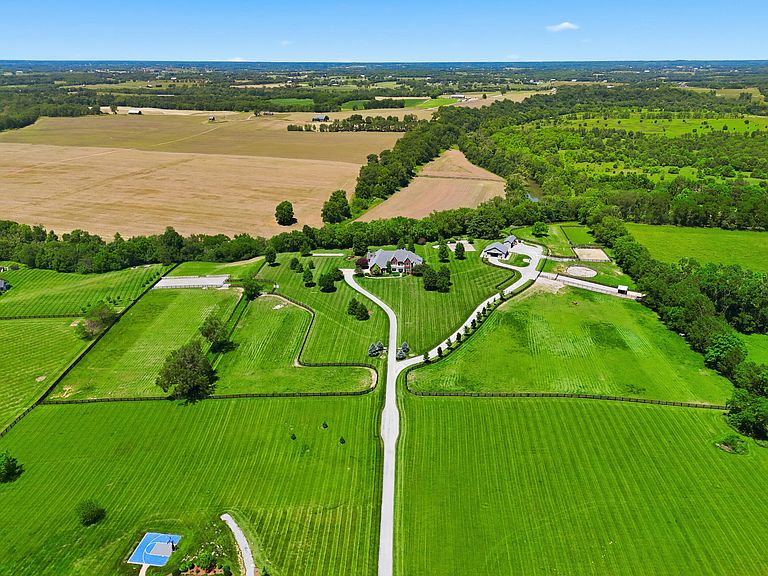
Beautifully maintained, thoughtfully appointed, and ideally situated on over 17.5 acres, this classic equine estate is an enviable offering. From its North Elkhorn Creek frontage to its dramatic, private approach at the end of a dead-end road, the farm proves an idyllic setting for both horse & rider in the heart of Central Kentucky. Anchoring it is a stately residence custom-built by respected Georgetown contractor Charles Arthur. Generously sized, the home includes 5 bedrooms and 6 baths (4 full, 2 half). It's well-appointed with fine woodworking throughout and decorated in a warm Bluegrass style. From the inviting library with its own fireplace and barrel ceiling to the columned dining room, the residence offers a blend of formal and casual spaces perfect for entertaining. Soaring ceilings and hardwoods contribute to the elegant environment. The first floor offers a desirable ground-level primary suite with sitting room, as well as a welcoming guest suite. The expansive kitchen includes a sitting area with a fireplace and opens to a large, covered patio with an outdoor kitchen. A picture-perfect four stall barn boasts a wash rack, loft, and an enclosed feed/tack room. Lucas stall fronts feature on both interior and exterior doors. Five paddocks and one field offer ample opportunities for turnout, designed foremost with the safety of the horse in mind. A dry lot, outdoor sand mix arena (60' x 80'), and adjoining grass arena add further equine utility. The three-bay equipment building provides generous storage. Lying within a gated one-road community, visitors are greeted by a lovely tree-lined drive. An irrigation system also nurtures the mature landscaping. Perfect for entertaining, the grounds offer a playground, basketball court, and bocce ball court. The three-car garage wisely includes a half bath. The property also benefits from high-speed fiber optic internet service. Centrally located, it's less than 10 miles from the Kentucky Horse Park, 5.5 miles to the interstate, and 9 miles to an equine hospital.
Getting Around
 Car-Dependent
 Very Limited Transit
 Somewhat Bikeable
Schools
Construction
Condition
- Year built: 2006
Type & Style
- Home type: SingleFamily
- Property subType: Farm
Interior
Bathroom1
- Level: First
Bathroom2
- Level: First
Bathroom3
- Level: Second
Bathroom4
- Level: Second
Bathroom5
- Level: First
Bedroom1
- Level: First
Bedroom2
- Level: Second
Bedroom3
- Level: Second
Bedroom4
- Level: Second
Bedroom5
- Level: Second
Bedrooms & Bathrooms
- Bedrooms: 5
- Bathrooms: 6
- Full bathrooms: 4
- 1/2 bathrooms: 2
Dining Room
- Level: First
Family Room
- Level: First
Family Room
- Level: Second
Features
- Entrance Foyer,Eat-in Kitchen,Walk-In Closet(s),Ceiling Fan(s)
- Flooring: Carpet,Hardwood,Tile
- Fireplace: Yes
- Finished area below ground: 0
- Finished area above ground: 5,424
Foyer
- Level: First
Heating & Cooling
- Heating features: Electric,Heat Pump
- Cooling features: Central Air
Interior Area
- Total structure area: 5,424
- Total interior livable area: 5,424 sqft
Kitchen
- Level: First
Master Bedroom
- Level: First
Other
- Level: First
Utility Room
- Level: First
Property
Details
- Parcel number: 08540001.000
- Zoning: AR
- Horse amenities: Wash Rack,Arena,Barn,Hay Storage,Paddocks,Pasture,Round Pen,Stable(s),Tack Room
Features
- Levels: Two
- Fencing: Plank
- Has view: Yes
- View description: Rural,Neighborhood,Farm,Water
- Has water view: Yes
- Water view: Water
- Frontage type: Waterfront
- Topography of land: Gentle Sloping, Cleared
Lot
- Lot size: 17.54 Acres
- Features: Cleared,Gentle Sloping
Parking
- Parking features: Garage
- Has garage: Yes